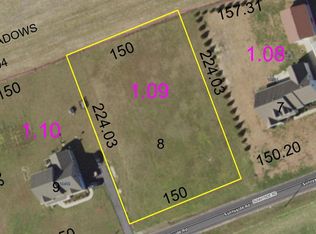
Welcome to 10455 Sunnyside Road! This impressive two-story colonial offers over 2,700 square feet of living space nestled on a generous lot in the heart of western Sussex County. From the moment you arrive, the classic curb appeal and attached garage set the tone for everything this home has to offer. Inside, you'll find a thoughtfully designed floor plan featuring a spacious living room, a large eat-in kitchen with oak cabinetry and ample counter space, and a formal dining area perfect for entertaining. The main level flows seamlessly, offering both comfort and functionality for everyday living. The Downstairs generously sized primary suite Provides all the space you need . There is also another Primary Suite upstairs accompanied by multiple additional bedrooms — each offering plenty of natural light and closet space. The finished second level provides incredible bonus living space, ideal for a recreation room, home office, or flex space to fit your needs. Additional highlights include ceiling fans throughout, a functional laundry area, and an expansive yard with room to roam. The detached outbuilding and wide open lot offer exceptional value and versatility. Priced at $525,000, this home delivers space, location, and opportunity in a growing Sussex County corridor. Schedule your private tour today!
Sold for $525,000
Zillow last checked:
Listing updated:
Bought with:
Seth Lawrence, Rs0025661
Keller Williams Realty Central-Delaware
Source: Bright MLS,MLS#: DESU2106568
Price history
| Date | Event | Price |
|---|---|---|
| 9/15/2026 | Sold | $525,000$189/sqft |
Source:  Bright MLS #DESU2106568 Report a problem Bright MLS #DESU2106568 Report a problem | ||
| 6/23/2026 | Pending sale | $525,000$189/sqft |
Source: Bright MLS #DESU2106568 Report a problem | ||
| 3/10/2026 | Listed for sale | $525,000$189/sqft |
Source: Bright MLS #DESU2106568 Report a problem | ||
Sell for more on Zillow
Get a Zillow Showcase℠ listing at no additional cost and you could sell for .
$525,000
2% more
+$10,500
With Zillow Showcase(estimated)
$535,500
