Skip main navigation
Sold for $129,000
  • $129,000

    10456 Austin Rd, Saint Helen, MI 48656

    2beds
    850sqft
    Single Family Residence
    Built in 1970
    8,276 Square Feet Lot
    $129,000 Zestimate®
    $152/sqft
    $1,026 Estimated rent

    Home value

    $129,000

    $117,000 - $141,000

    $1,026/mo

    Zestimate® history
    Loading
    Loading...

    Owner options

    List your home for rent

    $1,026/mo

    Rent Zestimate®

    Find your next renter with Zillow Rental Manager. Plus, with online applications, you can quickly screen prospective tenants – for free.

    Learn more

    $1,026/mo

    Rent Zestimate®

    Refinance and save

    $871/mo

    Est. payment

    Refinancing to a lower rate could help reduce your monthly payments and save thousands over the life of the loan.

    See today's rates

    $871/mo

    Est. payment

    Explore your selling options

    Work with a Zillow partner agent

    Leverage their expertise and Zillow's premium Showcase listings to get your home seen by more buyers.

    Get started

    List with your own agent

    Get your home in front of millions of buyers by listing it on Zillow.

    Learn how to do it

    Sell it yourself

    Take full control of how buyers see your home on Zillow by listing For Sale by Owner (FSBO).

    List your home

    What's special

    Wood burnerCentral air conditioningSeparate family room
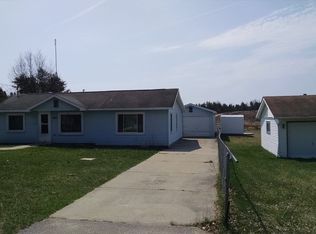
    Charming 2-bedroom home offering 850 sq ft of living space, perfectly situated adjacent to state land for added privacy and outdoor enjoyment. This cozy retreat features a brand-new natural gas forced air furnace and central air conditioning, along with a newly installed septic system and drain field for added peace of mind. The inviting living room is highlighted by a wood burner, perfect for those Up North evenings, while a separate family room provides additional space to relax or entertain. Just minutes from Lake St. Helen to enjoy easy access to boating, fishing, and all-sports lake. An interior workshop adds great functionality for hobbies or storage. Whether you're looking for a year-round residence or weekend getaway, this property offers comfort, location, and versatility.

    Zillow last checked:

    Listing updated:

    Listed by:

    Karen Hill 989-387-7275,

    Cary Real Estate LLC

    Source: WWMLS,MLS#: 201839226MLS Logo

    Facts & features

    Interior

    Bedrooms & bathrooms
    • Bedrooms: 2
    • Bathrooms: 1
    • Full bathrooms: 1
    Heating
    • Forced Air, Natural Gas, Wood Stove
    Cooling
    • Central Air
    Appliances
    • Included: Washer, Range/Oven, Refrigerator, Dryer
    • Laundry: Main Level
    Features
    • Basement: None
    Interior area
    • Total structure area: 850
    • Total interior livable area: 850 sqft
    • Finished area above ground: 850

    Property

    Features
    • Frontage type: None
    Lot
    • Size: 8,276 Square Feet
    • Dimensions: 65 x 122
    • Features: Adj State/Federal Ld
    Details
    • Additional structures: Shed(s)
    • Parcel number: 0104461220000

    Construction

    Type & style
    • Home type: SingleFamily
    • Architectural style: Ranch
    • Property subtype: Single Family Residence
    Materials
    • Foundation: Slab
    Condition
    • Year built: 1970

    Utilities & green energy

    • Sewer: Septic Tank

    Community & HOA

    Community
    • Subdivision: Johnston Heights
    Location
    • Region: Saint Helen

    Financial & listing details

    • Price per square foot: $152/sqft
    • Tax assessed value: $63,600
    • Annual tax amount: $778
    • Date on market: 4/2/2026
    • Listing terms: Cash,Conventional Mortgage,FHA,VA Loan
    • Ownership: Owner
    • Road surface type: Paved, Maintained

    Price history

    DateEventPrice
    7/14/2026Sold$129,000-0.7%$152/sqft
    Source: WWMLS #201839226 Report a problem
    7/7/2026Pending sale$129,900$153/sqft
    Source: Realcomp II #20261021188 Report a problem
    6/3/2026Contingent$129,900$153/sqft
    Source: WWMLS #201839226 Report a problem
    4/2/2026Listed for sale$129,900+136.2%$153/sqft
    Source: Realcomp II #20261021188 Report a problem
    2/12/2021Sold$55,000-6.8%$65/sqft
    Source: WWMLS #201805381 Report a problem
    2/4/2021Pending sale$59,000$69/sqft
    Source: NGLRMLS #1877187 Report a problem
    1/22/2021Contingent$59,000$69/sqft
    Source: NGLRMLS #1877187 Report a problem
    11/14/2020Price change$59,000-5.6%$69/sqft
    Source: Century 21 Northland Higgins Lake #201805381 Report a problem
    10/22/2020Price change$62,500-8.8%$74/sqft
    Source: Century 21 Northland Higgins Lake #201805381 Report a problem
    9/4/2020Price change$68,500-4.9%$81/sqft
    Source: Century 21 Northland Higgins Lake #201805381 Report a problem
    8/17/2020Price change$72,000-5.3%$85/sqft
    Source: Century 21 Northland Higgins Lake #201805381 Report a problem
    7/13/2020Listed for sale$76,000+76.7%$89/sqft
    Source: Century 21 Northland Higgins Lake #201805381 Report a problem
    3/25/2018Sold$43,000+10.3%$51/sqft
    Source: Public Record Report a problem
    6/5/2015Sold$39,000$46/sqft
    Source: WWMLS #21115579 Report a problem

    Public tax history

    YearProperty taxesTax assessment
    2025$778 +5.4%$31,800 +7.8%
    2024$738 +4%$29,500 +17.1%
    2023$710 +21%$25,200 +26.6%
    2022$587 -12%$19,900 +9.9%
    2021$667 $18,100 +10.4%
    2020-- $16,400 +9.3%
    2019$472 $15,000 -3.8%
    2018-- $15,600 +8.3%
    2016-- $14,400 -1.4%
    2015-- $14,600 +5.8%
    2014-- $13,800 +3%
    2013-- $13,400 -3.6%
    2012-- $13,900 -20.1%
    2011$798 $17,400
    Find assessor info on the county website

    Neighborhood: 48656

    Nearby schools

    GreatSchools rating
    Get pre-qualified for a loan
    At Zillow Home Loans, we can pre-qualify you in as little as 5 minutes with no impact to your credit score.

    An equal housing lender. NMLS #10287.