Gorgeous brick exterior single family rancher with tons of curb appeal, conveniently located near schools, Croke Reservoir, multiple parks, public transportation, and the interstate!
This home has an attractive open floorplan on the main level, which is accented by the abundance of natural lighting in the living area and kitchen from the recently updated windows in these rooms.
The main living area is spacious, well lit room with genuine wood flooring that leads to the main level bedrooms and full bathroom. The recently updated kitchen boasts a large refrigerator/freezer combo, newer stove and microwave, and a butcher-block topped kitchen island that is perfect for preparing meals and entertaining. The kitchen cabinetry and countertops have been recently updated and are eager for use! The wood-trimmed window in the kitchen adds to the natural lighting that spills in from the abundance of windows in the living area just adjacent to the kitchen.
Off of the kitchen, you'll find a fully functional office space connected to a spacious sun room tastefully designed with wood trimmed windows from ceiling to floor and accented by wood beams at the ceiling. Thanks to the sunroom's baseboard heaters, this area of the home is readily heated and can be enjoyed year-round!
Down the hall from the main living room, you'll find a full bath and bedrooms. The full bath is ready for new flooring and a sink to be installed by the new owners.
In the basement, you'll find a large laundry and mech room combo beside a generously sized storage room and a second storage closet. At the end of the hall in the basement is a third bedroom and a large informal family room or den that can be used as a game room, theatre, home gym, or general flex space.
This home will need plumbing work to make the laundry room functional, cosmetic finishes throughout, and flooring/sink in upstairs bathroom. Sold as is, with 10K in concessions to buyers! Schedule your showing today!
Sold for $375,000
$375,000
10456 Lipan Street, Northglenn, CO 80234
3beds
2,561sqft
Single Family Residence
Built in 1964
9,600 Square Feet Lot
$513,200 Zestimate®
$146/sqft
$2,750 Estimated rent
Home value
$513,200
$488,000 - $539,000
$2,750/mo
Zestimate® history
Owner options
List your home for rent
$2,750/mo
Rent Zestimate®
Find your next renter with Zillow Rental Manager. Plus, with online applications, you can quickly screen prospective tenants – for free.
$2,750/mo
Rent Zestimate®
Refinance and save
$2,254/mo
Est. payment
Refinancing to a lower rate could help reduce your monthly payments and save thousands over the life of the loan.
$2,254/mo
Est. payment
Explore your selling options
Work with a Zillow partner agent
Leverage their expertise and Zillow's premium Showcase listings to get your home seen by more buyers.
Get startedList with your own agent
Get your home in front of millions of buyers by listing it on Zillow.
Learn how to do itSell it yourself
Take full control of how buyers see your home on Zillow by listing For Sale by Owner (FSBO).
List your homeWhat's special
Public transportationHome gymWell lit roomSpacious sun roomGame roomLarge informal family roomSecond storage closet
Zillow last checked:
Listing updated:
Listed by:
Angela Higbee 71971788889 angela@homesruscolorado.com,
Homes R us Colorado
Bought with:
Jose "Pepe" Laguna, 100014513
HomeSmart
Source: REcolorado as distributed by MLS GRID,MLS#: 3076720
Facts & features
Interior
Bedrooms & bathrooms
- Bedrooms: 3
- Bathrooms: 2
- Full bathrooms: 1
- 3/4 bathrooms: 1
- Main level bathrooms: 1
- Main level bedrooms: 2
Bedroom
- Description: Upstairs Bedroom #1
- Level: Main
Bedroom
- Description: Bedroom #2
- Level: Main
Bedroom
- Description: Bedroom #3 In Basement
- Level: Basement
Bathroom
- Description: Upstairs (Main Level) Full Bathroom
- Level: Main
Bathroom
- Description: 3/4 Bathroom In Basement
- Level: Basement
Den
- Description: Spacious Den/Informal Family Room
- Level: Basement
Kitchen
- Description: Kitchen
- Level: Main
Laundry
- Description: Large Laundry Room And Mech Room Combo
- Level: Basement
Living room
- Description: Primary Living Area
- Level: Main
Office
- Description: Office On Main Level
- Level: Main
Sun room
- Description: Spacious Sunroom
- Level: Main
Heating
- Forced Air
Cooling
- Evaporative Cooling
Appliances
- Included: Microwave, Oven, Refrigerator
Features
- Butcher Counters, Kitchen Island, Open Floorplan
- Flooring: Wood
- Windows: Double Pane Windows
- Basement: Finished
Interior area
- Total structure area: 2,561
- Total interior livable area: 2,561 sqft
- Finished area above ground: 1,417
- Finished area below ground: 620
Property
Parking
- Total spaces: 2
- Parking features: Concrete, Dry Walled
- Attached garage spaces: 2
Features
- Levels: One
- Stories: 1
- Patio & porch: Front Porch, Patio
- Exterior features: Lighting, Private Yard
- Fencing: Partial
Lot
- Size: 9,600 Square Feet
- Features: Near Public Transit, Sprinklers In Front
- Residential vegetation: Grassed
Details
- Parcel number: R0036021
- Zoning: R
- Special conditions: Standard
Construction
Type & style
- Home type: SingleFamily
- Architectural style: Contemporary
- Property subtype: Single Family Residence
Materials
- Brick, Frame
- Foundation: Slab
Condition
- Fixer
- Year built: 1964
Utilities & green energy
- Sewer: Public Sewer
- Water: Public
- Utilities for property: Electricity Connected, Internet Access (Wired), Natural Gas Connected
Community & HOA
Community
- Subdivision: Northglenn
HOA
- Has HOA: No
Location
- Region: Northglenn
Financial & listing details
- Price per square foot: $146/sqft
- Tax assessed value: $512,000
- Annual tax amount: $3,261
- Date on market: 9/15/2023
- Listing terms: Cash,Conventional
- Exclusions: Seller's Personal Property, Including All Items In Garage And Furniture.
- Ownership: Individual
- Electric utility on property: Yes
- Road surface type: Paved
Price history
| Date | Event | Price |
|---|---|---|
| 10/27/2023 | Sold | $375,000-21.9%$146/sqft |
Source:  REcolorado as distributed by MLS GRID #3076720 Report a problem REcolorado as distributed by MLS GRID #3076720 Report a problem | ||
| 10/4/2023 | Pending sale | $480,000$187/sqft |
Source: REcolorado as distributed by MLS GRID #3076720 Report a problem | ||
| 9/28/2023 | Listed for sale | $480,000$187/sqft |
Source: REcolorado as distributed by MLS GRID #3076720 Report a problem | ||
| 9/21/2023 | Pending sale | $480,000$187/sqft |
Source: REcolorado as distributed by MLS GRID #3076720 Report a problem | ||
| 9/15/2023 | Listed for sale | $480,000+189.2%$187/sqft |
Source: REcolorado as distributed by MLS GRID #3076720 Report a problem | ||
| 6/30/2008 | Sold | $166,000$65/sqft |
Source: Public Record Report a problem | ||
Public tax history
| Year | Property taxes | Tax assessment |
|---|---|---|
| 2025 | $3,548 +0.9% | $32,000 -4.2% |
| 2024 | $3,515 +7.8% | $33,420 |
| 2023 | $3,261 -3.2% | $33,420 +29.4% |
| 2022 | $3,367 | $25,820 -2.8% |
| 2021 | -- | $26,570 +6.5% |
| 2020 | $3,173 | $24,940 -0.2% |
| 2019 | $3,173 +21.7% | $24,990 +25.7% |
| 2018 | $2,608 | $19,880 |
| 2017 | $2,608 | $19,880 +22.4% |
| 2016 | -- | $16,240 |
| 2015 | $2,008 | $16,240 +15.4% |
| 2014 | -- | $14,070 |
| 2013 | -- | $14,070 -6.7% |
| 2012 | -- | $15,080 |
| 2011 | -- | $15,080 -5.3% |
| 2010 | -- | $15,930 |
| 2009 | -- | $15,930 +75.4% |
| 2008 | -- | $9,080 -46.7% |
| 2007 | -- | $17,030 +4.1% |
| 2006 | -- | $16,360 |
| 2005 | -- | $16,360 +2.8% |
| 2004 | -- | $15,920 |
| 2003 | $1,728 +1.7% | $15,920 +2.8% |
| 2002 | $1,699 +14.2% | $15,480 +20.2% |
| 2001 | $1,487 | $12,880 |
| 2000 | -- | $12,880 |
Find assessor info on the county website
Neighborhood: 80234
Nearby homes
- $553,4004 bd2 ba2.4k sqft10446 Lipan St, Northglenn, CO 80234Off Market
- $510,3004 bd2 ba1.9k sqft10466 Lipan St, Northglenn, CO 80234Off Market
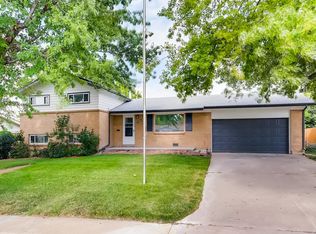
- $484,0003 bd2 ba1.9k sqft10455 Kalamath St, Northglenn, CO 80234Off Market
- $546,2004 bd3 ba2.2k sqft10457 Lipan St, Northglenn, CO 80234Off Market
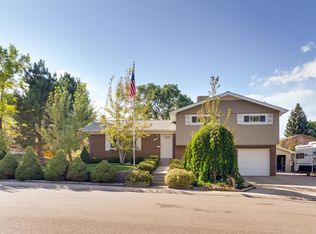
- $499,3004 bd2 ba1.9k sqft10447 Lipan St, Northglenn, CO 80234Off Market
- $472,2003 bd2 ba2.1k sqft10465 Kalamath St, Northglenn, CO 80234Off Market
- $483,4003 bd2 ba1.8k sqft10445 Kalamath St, Northglenn, CO 80234Off Market
- $529,4004 bd3 ba2.2k sqft10506 Lipan St, Northglenn, CO 80234Off Market
Nearby schools
GreatSchools rating
- 4/10Westview Elementary SchoolGrades: PK-5Distance: 0.3 mi
- 5/10Silver Hills Middle SchoolGrades: 6-8Distance: 2.5 mi
- 4/10Northglenn High SchoolGrades: 9-12Distance: 0.6 mi
Schools provided by the listing agent
- Elementary: Westview
- Middle: Silver Hills
- High: Northglenn
- District: Adams 12 5 Star Schl
Source: REcolorado as distributed by MLS GRID. This data may not be complete. We recommend contacting the local school district to confirm school assignments for this home.
Get a cash offer in 3 minutes
Find out how much your home could sell for in as little as 3 minutes with a no-obligation cash offer.
Estimated market value
$513,200
Get a cash offer in 3 minutes
Find out how much your home could sell for in as little as 3 minutes with a no-obligation cash offer.
Estimated market value
$513,200
- Colorado
- Adams County
- Northglenn
- 80234
- 10456 Lipan Street
Nearby cities
Nearby zip codes
Other Northglenn Topics
