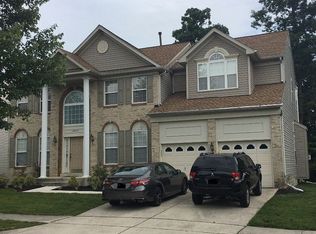
Located on a quiet cul-de-sac and backing to woodlands for ultimate privacy in the sought-after Greenhaven Run community, this stunning 4-bedroom, 2.5 bath colonial blends timeless design with thoughtful updates. This stately brick front home with a 2-car garage delivers more than 3,200 square feet of living space, an open floor plan, high ceilings, 2-gas fireplaces, decorative moldings, a dream kitchen with brand-new stainless-steel appliances and a luxurious primary suite. Updates including fresh neutral paint throughout, new luxury vinyl plank flooring and plush new carpeting make it move-in ready, while a newer front door, HVAC, sump pump, and a 100-gallon hot water heater, along with a roof less than five years old add peace of mind. A grand two-story foyer with a large arched window welcomes you home. To the left, you’ll find the formal living room and formal dining room, and to the right a library that makes an excellent home office. Onward, the heart of the home, the sun filled kitchen features an abundance of 42” white cabinetry and all brand-new stainless-steel appliances including as gas cooktop and double wall ovens. A center island provides bar seating, the breakfast nook overlooking the backyard is perfect for everyday meals or step down into the family room that invites you to relax and unwind in front of a cozy woodburning fireplace. A powder room and laundry room complement the main level. Upstairs, the luxurious primary suite boasts a romantic 3-sided gas fireplace that shares its warmth with a sunken sitting room, two walk-in closets, and a spa-like bath dual sink vanity, water closet, a separate soaking tub, and glass enclosed shower. Down the hall, three additional bright and cheerful bedrooms share easy access to the hall bath with a dual sink vanity and tub/shower. The expansive unfinished lower level with a rough-in for a full bath and walk-up access, provides loads of storage space and room to expand with your own personal design for a recreation room, media room, gym, or guest suite. All this in a peaceful residential community just minutes to an abundance of shopping, dining, and entertainment options, parks, and easy access to major routes. This home in a stellar location is ready to welcome its next owners with comfort, style, and plenty of room to grow! Photos contain virtual staging.
Sold for $525,000
$525,000
10456 Markby Ct, White Plains, MD 20695
4beds
3,218sqft
Single Family Residence
Built in 2003
8,589 Square Feet Lot
$525,700 Zestimate®
$163/sqft
$3,327 Estimated rent
Home value
$525,700
$484,000 - $573,000
$3,327/mo
Zestimate® history
Owner options
List your home for rent
$3,327/mo
Rent Zestimate®
Find your next renter with Zillow Rental Manager. Plus, with online applications, you can quickly screen prospective tenants – for free.
$3,327/mo
Rent Zestimate®
Refinance and save
$3,379/mo
Est. payment
Refinancing to a lower rate could help reduce your monthly payments and save thousands over the life of the loan.
$3,379/mo
Est. payment
Explore your selling options
Work with a Zillow partner agent
Leverage their expertise and Zillow's premium Showcase listings to get your home seen by more buyers.
Get startedList with your own agent
Get your home in front of millions of buyers by listing it on Zillow.
Learn how to do itSell it yourself
Take full control of how buyers see your home on Zillow by listing For Sale by Owner (FSBO).
List your homeWhat's special
Cozy woodburning fireplaceTwo walk-in closetsBacking to woodlandsWater closetDual sink vanityPowder roomHigh ceilings
Zillow last checked:
Listing updated:
Listed by:
Jennifer Young 703-956-5128,
Keller Williams Realty
Bought with:
Joanne Alex McLaughlin, 670291
Coldwell Banker Realty
Source: Bright MLS,MLS#: MDCH2047232
Facts & features
Interior
Bedrooms & bathrooms
- Bedrooms: 4
- Bathrooms: 3
- Full bathrooms: 2
- 1/2 bathrooms: 1
- Main level bathrooms: 1
Rooms
- Room types: Living Room, Dining Room, Primary Bedroom, Sitting Room, Bedroom 2, Bedroom 3, Bedroom 4, Kitchen, Family Room, Basement, Library, Foyer, Laundry, Primary Bathroom, Full Bath, Half Bath
Primary bedroom
- Features: Attached Bathroom, Ceiling Fan(s), Fireplace - Gas, Flooring - Carpet, Lighting - Ceiling, Primary Bedroom - Sitting Area, Walk-In Closet(s)
- Level: Upper
Bedroom 2
- Features: Flooring - Carpet, Lighting - Ceiling
- Level: Upper
Bedroom 3
- Features: Flooring - Carpet, Lighting - Ceiling
- Level: Upper
Bedroom 4
- Features: Flooring - Carpet, Lighting - Ceiling
- Level: Upper
Primary bathroom
- Features: Soaking Tub, Bathroom - Walk-In Shower, Cathedral/Vaulted Ceiling, Double Sink, Flooring - Ceramic Tile, Lighting - Ceiling, Recessed Lighting
- Level: Upper
Basement
- Features: Basement - Unfinished, Flooring - Concrete, Lighting - Ceiling
- Level: Lower
Dining room
- Features: Chair Rail, Crown Molding, Flooring - Carpet, Lighting - Ceiling, Formal Dining Room
- Level: Main
Family room
- Features: Ceiling Fan(s), Fireplace - Gas, Flooring - Carpet, Lighting - Ceiling
- Level: Main
Foyer
- Features: Flooring - Luxury Vinyl Plank, Lighting - Ceiling
- Level: Main
Other
- Features: Bathroom - Tub Shower, Flooring - Luxury Vinyl Plank, Double Sink, Lighting - Wall sconces
- Level: Upper
Half bath
- Features: Flooring - Luxury Vinyl Plank, Lighting - Wall sconces
- Level: Main
Kitchen
- Features: Breakfast Bar, Breakfast Nook, Double Sink, Flooring - Luxury Vinyl Plank, Kitchen Island, Kitchen - Gas Cooking, Lighting - LED, Recessed Lighting, Lighting - Pendants, Pantry
- Level: Main
Laundry
- Features: Flooring - Luxury Vinyl Plank, Lighting - Ceiling
- Level: Main
Library
- Features: Flooring - Carpet
- Level: Main
Living room
- Features: Crown Molding, Flooring - Carpet
- Level: Main
Sitting room
- Features: Flooring - Carpet
- Level: Upper
Heating
- Heat Pump, Forced Air, Natural Gas
Cooling
- Central Air, Ceiling Fan(s), Electric
Appliances
- Included: Cooktop, Dishwasher, Disposal, Dryer, Exhaust Fan, Double Oven, Oven, Refrigerator, Stainless Steel Appliance(s), Washer, Gas Water Heater
- Laundry: Main Level, Washer In Unit, Dryer In Unit, Laundry Room
Features
- Soaking Tub, Bathroom - Tub Shower, Bathroom - Walk-In Shower, Breakfast Area, Ceiling Fan(s), Chair Railings, Crown Molding, Dining Area, Family Room Off Kitchen, Open Floorplan, Formal/Separate Dining Room, Kitchen Island, Kitchen - Table Space, Pantry, Primary Bath(s), Recessed Lighting, Walk-In Closet(s), 2 Story Ceilings, 9'+ Ceilings, Cathedral Ceiling(s)
- Flooring: Carpet, Ceramic Tile, Luxury Vinyl
- Doors: Double Entry, Sliding Glass
- Windows: Palladian
- Basement: Full,Space For Rooms,Unfinished,Walk-Out Access,Rough Bath Plumb
- Number of fireplaces: 2
- Fireplace features: Double Sided, Glass Doors, Gas/Propane, Mantel(s)
Interior area
- Total structure area: 4,684
- Total interior livable area: 3,218 sqft
- Finished area above ground: 3,218
- Finished area below ground: 0
Property
Parking
- Total spaces: 4
- Parking features: Garage Faces Front, Garage Door Opener, Concrete, Attached, Driveway
- Attached garage spaces: 2
- Uncovered spaces: 2
Accessibility
- Accessibility features: None
Features
- Levels: Three
- Stories: 3
- Exterior features: Bump-outs, Lighting, Sidewalks
- Pool features: None
- Has view: Yes
- View description: Garden, Trees/Woods
Lot
- Size: 8,589 Square Feet
- Features: Backs - Open Common Area, Backs to Trees, Landscaped, Level, Premium, Private, Front Yard, Rear Yard, SideYard(s)
Details
- Additional structures: Above Grade, Below Grade
- Parcel number: 0906292364
- Zoning: RH
- Special conditions: Standard
Construction
Type & style
- Home type: SingleFamily
- Architectural style: Colonial
- Property subtype: Single Family Residence
Materials
- Brick, Brick Front, Vinyl Siding
- Foundation: Permanent
Condition
- Excellent
- New construction: No
- Year built: 2003
Details
- Builder model: GORGEOUS COLONIAL!
Utilities & green energy
- Sewer: Public Sewer
- Water: Public
Community & HOA
Community
- Subdivision: Greenhaven Run
HOA
- Has HOA: Yes
- Amenities included: Common Grounds, Jogging Path, Tot Lots/Playground
- Services included: Common Area Maintenance, Management, Reserve Funds, Snow Removal, Trash
- HOA fee: $60 monthly
- HOA name: GREENHAVEN RUN HOA
Location
- Region: White Plains
Financial & listing details
- Price per square foot: $163/sqft
- Tax assessed value: $487,833
- Annual tax amount: $6,288
- Date on market: 10/1/2025
- Listing agreement: Exclusive Right To Sell
- Ownership: Fee Simple
Price history
| Date | Event | Price |
|---|---|---|
| 12/16/2025 | Sold | $525,000-4.5%$163/sqft |
Source:  Bright MLS #MDCH2047232 Report a problem Bright MLS #MDCH2047232 Report a problem | ||
| 11/17/2025 | Contingent | $549,900$171/sqft |
Source: Bright MLS #MDCH2047232 Report a problem | ||
| 11/5/2025 | Price change | $549,900-4.4%$171/sqft |
Source: Bright MLS #MDCH2047232 Report a problem | ||
| 10/1/2025 | Listed for sale | $575,000+71.9%$179/sqft |
Source: Bright MLS #MDCH2047232 Report a problem | ||
| 9/29/2003 | Sold | $334,563+79.9%$104/sqft |
Source: Public Record Report a problem | ||
| 5/2/2003 | Sold | $186,000$58/sqft |
Source: Public Record Report a problem | ||
Public tax history
| Year | Property taxes | Tax assessment |
|---|---|---|
| 2025 | $6,780 +5.5% | $487,833 +5.2% |
| 2024 | $6,426 +18.2% | $463,500 +6.8% |
| 2023 | $5,437 +20.9% | $433,900 -6.4% |
| 2022 | $4,496 -4.2% | $463,500 +23.7% |
| 2021 | $4,695 +2.3% | $374,700 +2.3% |
| 2020 | $4,591 -2.6% | $366,367 -2.2% |
| 2019 | $4,715 +2.4% | $374,700 +7.1% |
| 2018 | $4,606 +2.8% | $349,700 +2.8% |
| 2017 | $4,479 +8.5% | $340,100 +2.9% |
| 2016 | $4,128 | $330,500 +3% |
| 2015 | $4,128 | $320,900 |
| 2014 | $4,128 | $320,900 |
| 2013 | -- | $320,900 -6.7% |
| 2012 | -- | $344,000 |
| 2011 | -- | $344,000 |
| 2010 | -- | $344,000 -28.5% |
| 2009 | -- | $480,960 +15% |
| 2008 | -- | $418,156 +17.7% |
| 2007 | -- | $355,353 +21.5% |
| 2006 | -- | $292,550 +2.5% |
| 2005 | -- | $285,482 +2.5% |
| 2004 | -- | $278,416 +3766.9% |
| 2003 | -- | $7,200 |
| 2002 | -- | $7,200 |
Find assessor info on the county website
Neighborhood: 20695
Nearby homes
- $587,7004 bd3 ba3.1k sqft10452 Markby Ct, White Plains, MD 20695Off Market
- $552,5004 bd3 ba2.7k sqft10460 Markby Ct, White Plains, MD 20695Off Market

- $541,000-- bd2 ba2.9k sqft10448 Markby Ct, White Plains, MD 20695Off Market
- $634,100-- bd3 ba3.2k sqft10451 Markby Ct, White Plains, MD 20695Off Market
- $487,5004 bd2 ba2.2k sqft10463 Markby Ct, White Plains, MD 20695Off Market
- $335,7003 bd3 ba1.3k sqft6087 Tapir Pl, Waldorf, MD 20603Off Market
- $523,900-- bd2 ba2.6k sqft10464 Markby Ct, White Plains, MD 20695Off Market
- $---- bd-- ba-- sqftSilent Creek Rd, White plains, MD 20695Off Market
Nearby schools
GreatSchools rating
- 3/10Billingsley Elementary SchoolGrades: PK-5Distance: 0.5 mi
- 4/10Matthew Henson Middle SchoolGrades: 6-8Distance: 6.4 mi
- 5/10Maurice J. Mcdonough High SchoolGrades: 9-12Distance: 5.8 mi
Schools provided by the listing agent
- Elementary: Billingsley
- Middle: Theodore G. Davis
- High: Maurice J. Mcdonough
- District: Charles County Public Schools
Source: Bright MLS. This data may not be complete. We recommend contacting the local school district to confirm school assignments for this home.
Get a cash offer in 3 minutes
Find out how much your home could sell for in as little as 3 minutes with a no-obligation cash offer.
Estimated market value
$525,700
Get a cash offer in 3 minutes
Find out how much your home could sell for in as little as 3 minutes with a no-obligation cash offer.
Estimated market value
$525,700
- Maryland
- Charles County
- Waldorf
- 20695
- 10456 Markby Ct
Nearby cities
Nearby zip codes
Other Waldorf Topics
