Stunning single-level Hayden home featuring upscale finishes throughout. Designed with a gourmet kitchen for both everyday living and entertaining, offering a large quartz island, Huntwood cabinetry, full appliance package, and a spacious walk-in pantry. The luxurious primary suite offers a spa-like retreat with a walk-in closet, dual vanities, soaking tub, and separate shower. Step outside to your own private outdoor oasis with a covered patio, enclosed gazebo for all-season enjoyment, and meticulously landscaped grounds complete with a rock feature fountain, concrete curbing, full sprinkler system, full fencing, and a tool shed for additional storage. Adding even more versatility, the home includes a small kitchenette--ideal for potential in-law quarters, guest space, or multi-generational living. A 3-car garage & ''TWO'' RV parking areas (one that is 43 feet x 22 wide), both behind double gates provide exceptional convenience and flexibility. Multi-generational living option!
Closed
Price Unknown
10456 N Murcia Ln, Hayden Lake, ID 83835
3beds
2baths
1,601sqft
Single Family Residence
Built in 2024
10,454 Square Feet Lot
$662,500 Zestimate®
$--/sqft
$2,838 Estimated rent
Home value
$662,500
$616,000 - $716,000
$2,838/mo
Zestimate® history
Owner options
List your home for rent
$2,838/mo
Rent Zestimate®
Find your next renter with Zillow Rental Manager. Plus, with online applications, you can quickly screen prospective tenants – for free.
$2,838/mo
Rent Zestimate®
Refinance and save
Refinancing to a lower rate could help reduce your monthly payments and save thousands over the life of the loan.
Explore your selling options
Work with a Zillow partner agent
Leverage their expertise and Zillow's premium Showcase listings to get your home seen by more buyers.
Get startedList with your own agent
Get your home in front of millions of buyers by listing it on Zillow.
Learn how to do itSell it yourself
Take full control of how buyers see your home on Zillow by listing For Sale by Owner (FSBO).
List your homeWhat's special
Huntwood cabinetryMeticulously landscaped groundsFull fencingUpscale finishes throughoutSeparate showerFull sprinkler systemPrivate outdoor oasis
Zillow last checked:
Listing updated:
Listed by:
Michaela Corcoran-Hall 208-704-2874,
The Experience Northwest
Bought with:
Debbie Dear, SP28857
Best Choice Realty LLC
Source: Coeur d'Alene MLS,MLS#: 26-4127
Facts & features
Interior
Bedrooms & bathrooms
- Bedrooms: 3
- Bathrooms: 2
- Main level bathrooms: 3
- Main level bedrooms: 3
Heating
- Natural Gas, Forced Air, Furnace
Appliances
- Included: Gas Water Heater, Microwave, Disposal, Dishwasher
- Laundry: Washer Hookup
Features
- Flooring: Vinyl, Carpet, LVP
- Has basement: No
- Has fireplace: No
- Common walls with other units/homes: No Common Walls
Interior area
- Total structure area: 1,601
- Total interior livable area: 1,601 sqft
Property
Parking
- Parking features: Garage - Attached
- Has attached garage: Yes
Features
- Exterior features: Rain Gutters, Lawn
- Has view: Yes
- View description: Mountain(s), Territorial, Neighborhood
Lot
- Size: 10,454 Square Feet
- Features: Level, Cul-De-Sac
Details
- Parcel number: HL6560020050
- Zoning: RES
Construction
Type & style
- Home type: SingleFamily
- Property subtype: Single Family Residence
Materials
- Fiber Cement, Lap Siding, Frame
- Foundation: Concrete Perimeter
- Roof: Composition
Condition
- Year built: 2024
Utilities & green energy
- Sewer: Public Sewer
- Water: Public
Community & HOA
Community
- Subdivision: N/A
HOA
- Has HOA: Yes
Location
- Region: Hayden Lake
Financial & listing details
- Tax assessed value: $518,880
- Annual tax amount: $1,701
- Date on market: 4/29/2026
- Road surface type: Paved
Price history
| Date | Event | Price |
|---|---|---|
| 6/22/2026 | Sold | -- |
Source:  Coeur d'Alene MLS #26-4127 Report a problem Coeur d'Alene MLS #26-4127 Report a problem | ||
| 4/30/2026 | Pending sale | $659,900$412/sqft |
Source: Coeur d'Alene MLS #26-4127 Report a problem | ||
| 4/29/2026 | Listed for sale | $659,900+28.6%$412/sqft |
Source: Coeur d'Alene MLS #26-4127 Report a problem | ||
| 6/21/2024 | Sold | -- |
Source: Coeur d'Alene MLS #24-914 Report a problem | ||
| 3/9/2024 | Pending sale | $512,950$320/sqft |
Source: Coeur d'Alene MLS #24-914 Report a problem | ||
| 2/6/2024 | Listed for sale | $512,950$320/sqft |
Source: Coeur d'Alene MLS #24-914 Report a problem | ||
Public tax history
| Year | Property taxes | Tax assessment |
|---|---|---|
| 2025 | $1,702 +108.3% | $393,880 +118.8% |
| 2024 | $817 -5.8% | $180,000 -7.7% |
| 2023 | $868 -4.2% | $195,000 -9.3% |
| 2022 | $906 | $215,000 |
Find assessor info on the county website
Neighborhood: 83835
Nearby homes
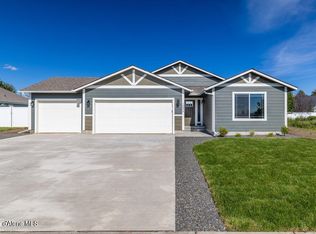
- $--3 bd2 ba1.6k sqft10427 N Murcia Ln, Hayden Lake, ID 83835Sold
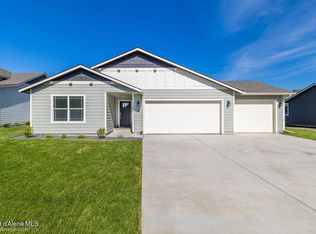
- $--3 bd2 ba1.9k sqft10426 N Murcia Ln, Hayden Lake, ID 83835Sold
- $--3 bd3 ba2.3k sqft10431 N Murcia Ln, Hayden Lake, ID 83835Sold

- $--3 bd2 ba1.9k sqft10480 N Murcia Ln, Hayden Lake, ID 83835Sold
- $--3 bd3 ba2.6k sqft10457 N Murcia Ln, Hayden Lake, ID 83835Sold
- $--3 bd3 ba2.3k sqft10503 N Murcia Ln, Hayden Lake, ID 83835Sold
- $--4 bd3 ba2.4k sqft10479 N Murcia Ln, Hayden Lake, ID 83835Sold
- $--4 bd3 ba2.4k sqft10439 N Murcia Ln, Hayden Lake, ID 83835Sold
Nearby schools
GreatSchools rating
- 4/10Northwest Expedition AcademyGrades: PK-5Distance: 1.1 mi
- 9/10Canfield Middle SchoolGrades: 6-8Distance: 3.7 mi
- 6/10Lake City High SchoolGrades: 9-12Distance: 2.7 mi
Sell for more on Zillow
Get a Zillow Showcase℠ listing at no additional cost and you could sell for .
$662,500
2% more
+$13,250
With Zillow Showcase(estimated)
$675,750
- Idaho
- Kootenai County
- Hayden
- 83835
- 10456 N Murcia Ln
Nearby cities
Nearby zip codes
Other Hayden Topics
