A perfect blend of country serenity and city convenience! This beautiful Bedford stone ranch is nestled on almost an acre, offering a private retreat complete with a sparkling swimming pool in the backyard. Pull into the inviting circle driveway with gravel bump-out, ideal for guest parking. Step onto the charming covered porch, an idyllic spot for a porch swing and morning coffee and enjoying the amazing pond views. Inside, this home unfolds into a versatile floor plan featuring 3 bedrooms and 2 full bathrooms. The massive primary suite is a true haven, boasting a relaxing sitting area, an en-suite bath, and a huge walk-in closet. There's also potential for a fourth bedroom, catering to your lifestyle needs. The main level showcases an inviting living room with stunning hardwood floors and an impressive stone wall, where a wood-burning fireplace with a blower fan creates a cozy ambiance. The eat-in kitchen offers plentiful cabinet space, a breakfast bar, stainless steel appliances, a pantry. Entertain or unwind in the spacious family room, providing extra living space to suit any occasion. Venture downstairs to the full basement, a blank canvas ready for transformation into additional living areas, with a workshop and an extra shower already in place. This home has been thoughtfully updated with a new roof, windows, HVAC, water heater, electrical panel, sump pump, and a whole-home humidifier. Outside, the your perfect backyard oasis awaits. Relax under the electrical-covered awning on sunny days, take a dip in the swimming pool, or entertain friends in the gazebo with lighting and electrical access. Additional storage is available with both a barn and a shed. This home offers the perfect mix of style, comfort, and practicality.
Sold
$405,000
10456 N State Road 267, Brownsburg, IN 46112
3beds
3,318sqft
Residential, Single Family Residence
Built in 1959
0.83 Acres Lot
$414,700 Zestimate®
$122/sqft
$3,109 Estimated rent
Home value
$414,700
Estimated sales range
Not available
$3,109/mo
Zestimate® history
Owner options
List your home for rent
$3,109/mo
Rent Zestimate®
Find your next renter with Zillow Rental Manager. Plus, with online applications, you can quickly screen prospective tenants – for free.
$3,109/mo
Rent Zestimate®
Refinance and save
$2,492/mo
Est. payment
Refinancing to a lower rate could help reduce your monthly payments and save thousands over the life of the loan.
$2,492/mo
Est. payment
Explore your selling options
Work with a Zillow partner agent
Leverage their expertise and Zillow's premium Showcase listings to get your home seen by more buyers.
Get startedList with your own agent
Get your home in front of millions of buyers by listing it on Zillow.
Learn how to do itSell it yourself
Take full control of how buyers see your home on Zillow by listing For Sale by Owner (FSBO).
List your homeWhat's special
En-suite bathFull basementWood-burning fireplaceMassive primary suiteCharming covered porchInviting circle drivewaySpacious family room
Zillow last checked:
Listing updated:
Listed by:
Drew Keller 317-378-0111,
Compass Indiana, LLC
Bought with:
Austin Brown
Austin Brown Realty Group
Source: MIBOR as distributed by MLS GRID,MLS#: 22037607
Facts & features
Interior
Bedrooms & bathrooms
- Bedrooms: 3
- Bathrooms: 2
- Full bathrooms: 2
- Main level bathrooms: 2
- Main level bedrooms: 3
Primary bedroom
- Features: Hardwood
- Level: Main
- Area: 368 Square Feet
- Dimensions: 23x16
Bedroom 2
- Features: Hardwood
- Level: Main
- Area: 143 Square Feet
- Dimensions: 13x11
Bedroom 3
- Features: Hardwood
- Level: Main
- Area: 143 Square Feet
- Dimensions: 13x11
Bonus room
- Features: Laminate Hardwood
- Level: Main
- Area: 169 Square Feet
- Dimensions: 13x13
Family room
- Features: Hardwood
- Level: Main
- Area: 255 Square Feet
- Dimensions: 17x15
Kitchen
- Features: Laminate Hardwood
- Level: Main
- Area: 220 Square Feet
- Dimensions: 20x11
Laundry
- Features: Other
- Level: Main
- Area: 90 Square Feet
- Dimensions: 15x06
Living room
- Features: Laminate Hardwood
- Level: Main
- Area: 247 Square Feet
- Dimensions: 19x13
Heating
- Forced Air, Propane
Cooling
- Attic Fan
Appliances
- Included: Dishwasher, Electric Water Heater, Gas Oven, Range Hood, Refrigerator, Water Purifier, Water Softener Owned
- Laundry: Main Level
Features
- Attic Access, Double Vanity, Breakfast Bar, Hardwood Floors, Eat-in Kitchen, Pantry, Walk-In Closet(s)
- Flooring: Hardwood
- Windows: Windows Vinyl, Wood Work Painted
- Basement: Unfinished,Daylight
- Attic: Access Only
- Number of fireplaces: 1
- Fireplace features: Family Room, Blower Fan, Wood Burning
Interior area
- Total structure area: 3,318
- Total interior livable area: 3,318 sqft
- Finished area below ground: 0
Property
Parking
- Total spaces: 2
- Parking features: Attached, Asphalt, Garage Door Opener
- Attached garage spaces: 2
- Details: Garage Parking Other(Finished Garage)
Features
- Levels: One
- Stories: 1
- Patio & porch: Covered
- Exterior features: Fire Pit
- Pool features: Above Ground
- Fencing: Fenced,Fence Full Rear
- Has view: Yes
- View description: Pond, Water
- Has water view: Yes
- Water view: Pond,Water
Lot
- Size: 0.83 Acres
- Features: Not In Subdivision, Mature Trees
Details
- Additional structures: Barn Mini, Barn Storage, Storage, Gazebo
- Parcel number: 320215420003000001
- Horse amenities: None
Construction
Type & style
- Home type: SingleFamily
- Architectural style: Ranch,Traditional
- Property subtype: Residential, Single Family Residence
Materials
- Stone
- Foundation: Block
Condition
- Updated/Remodeled
- New construction: No
- Year built: 1959
Utilities & green energy
- Water: Private Well
Community & HOA
Community
- Subdivision: No Subdivision
HOA
- Has HOA: No
Location
- Region: Brownsburg
Financial & listing details
- Price per square foot: $122/sqft
- Tax assessed value: $393,300
- Annual tax amount: $3,584
- Date on market: 5/9/2025
- Cumulative days on market: 3 days
Price history
| Date | Event | Price |
|---|---|---|
| 6/11/2025 | Sold | $405,000+1.3%$122/sqft |
Source:  MIBOR as distributed by MLS GRID #22037607 Report a problem MIBOR as distributed by MLS GRID #22037607 Report a problem | ||
| 5/11/2025 | Pending sale | $400,000$121/sqft |
Source: MIBOR as distributed by MLS GRID #22037607 Report a problem | ||
| 5/9/2025 | Listed for sale | $400,000+33.3%$121/sqft |
Source: MIBOR as distributed by MLS GRID #22037607 Report a problem | ||
| 7/10/2020 | Sold | $300,000$90/sqft |
Source: MIBOR as distributed by MLS GRID #21715119 Report a problem | ||
| 6/8/2020 | Pending sale | $300,000$90/sqft |
Source: Keller Williams Indianapolis Metro North #21697332 Report a problem | ||
| 6/1/2020 | Price change | $300,000+0.3%$90/sqft |
Source: Keller Williams Indianapolis Metro North #21697332 Report a problem | ||
| 4/10/2020 | Price change | $299,000-3.2%$90/sqft |
Source: Keller Williams Zionsville #21697332 Report a problem | ||
| 3/25/2020 | Listed for sale | $309,000$93/sqft |
Source: Keller Williams Zionsville #21697332 Report a problem | ||
| 3/14/2020 | Pending sale | $309,000$93/sqft |
Source: Keller Williams Zionsville #21697332 Report a problem | ||
| 2/28/2020 | Listed for sale | $309,000+66.8%$93/sqft |
Source: MIBOR REALTOR Association #21697332 Report a problem | ||
| 6/29/2015 | Sold | $185,200-2.4%$56/sqft |
Source: MIBOR as distributed by MLS GRID #21312621 Report a problem | ||
| 4/2/2015 | Listed for sale | $189,700$57/sqft |
Source: Keller Williams Indy Metro West #21312621 Report a problem | ||
| 2/28/2015 | Listing removed | $189,700$57/sqft |
Source: Keller Williams Indy Metro West #21312621 Report a problem | ||
| 11/4/2014 | Price change | $189,700-2.7%$57/sqft |
Source: Keller Williams Indy Metro West #21312621 Report a problem | ||
| 8/30/2014 | Listed for sale | $195,000+11.5%$59/sqft |
Source: Keller Williams Indy Metro West #21312621 Report a problem | ||
| 5/16/2013 | Listing removed | $174,900$53/sqft |
Source: Carpenter Realtors #21211543 Report a problem | ||
| 4/22/2013 | Price change | $174,900-1.7%$53/sqft |
Source: Brownsburg #21211543 Report a problem | ||
| 1/17/2013 | Listed for sale | $177,900$54/sqft |
Source: Carpenter Realtors #21211543 Report a problem | ||
Public tax history
| Year | Property taxes | Tax assessment |
|---|---|---|
| 2025 | $3,788 +2.5% | $393,300 +3.8% |
| 2024 | $3,696 +3.1% | $378,800 +4.9% |
| 2023 | $3,583 +23.1% | $361,100 +3.2% |
| 2022 | $2,912 +23.8% | $350,000 +20.2% |
| 2021 | $2,352 +4.8% | $291,200 +23.8% |
| 2020 | $2,245 +12.2% | $235,200 +4.8% |
| 2019 | $2,000 +7.5% | $224,500 +10.4% |
| 2018 | $1,861 +0.1% | $203,400 +7.1% |
| 2017 | $1,859 +1% | $190,000 |
| 2016 | $1,841 +9.7% | $190,000 +13.2% |
| 2014 | $1,678 +3.6% | $167,800 +3.6% |
| 2013 | $1,619 -10.8% | $161,900 -10.8% |
| 2011 | $1,815 | $181,500 |
| 2010 | $1,815 +7.3% | $181,500 +7.1% |
| 2009 | $1,691 -26.7% | $169,400 -12.4% |
| 2007 | $2,308 -26.4% | $193,290 +2.4% |
| 2006 | $3,135 | $188,700 -1% |
| 2005 | -- | $190,600 |
Find assessor info on the county website
Neighborhood: 46112
Nearby homes
- $249,9003 bd1 ba1.1k sqft10496 N State Road 267, Brownsburg, IN 46112Sold
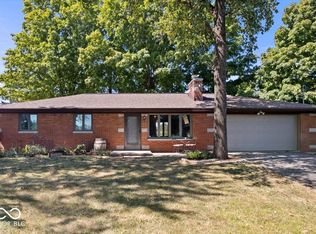
- $291,3003 bd2 ba1.6k sqft10436 N State Road 267, Brownsburg, IN 46112Off Market
- $842,4003 bd2 ba12k sqft10445 N State Road 267, Brownsburg, IN 46112Off Market
- $231,9003 bd2 ba1.7k sqft10416 N State Road 267, Brownsburg, IN 46112Off Market
- $397,7002 bd2 ba1.6k sqft10515 N State Road 267, Brownsburg, IN 46112Off Market
- $322,9004 bd2 ba1.6k sqft10386 N State Road 267, Brownsburg, IN 46112Off Market
- $291,5003 bd2 ba1.4k sqft10356 N State Road 267, Brownsburg, IN 46112Off Market
- $1,013,5005 bd3 ba864 sqft10566 N State Road 267, Brownsburg, IN 46112Off Market
Nearby schools
GreatSchools rating
- 8/10Brown Elementary SchoolGrades: K-5Distance: 5.5 mi
- 8/10Brownsburg West Middle SchoolGrades: 6-8Distance: 6.7 mi
- 10/10Brownsburg High SchoolGrades: 9-12Distance: 6 mi
Get a cash offer in 3 minutes
Find out how much your home could sell for in as little as 3 minutes with a no-obligation cash offer.
Estimated market value
$414,700
Get a cash offer in 3 minutes
Find out how much your home could sell for in as little as 3 minutes with a no-obligation cash offer.
Estimated market value
$414,700
- Indiana
- Hendricks County
- Brownsburg
- 46112
- 10456 N State Road 267
Nearby cities
Nearby zip codes
Other Brownsburg Topics
