
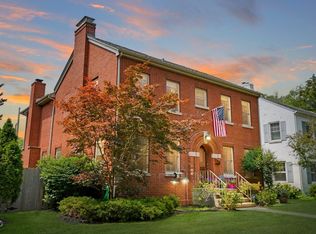
Showcasing Georgian Revival architecture with elegant Classical and Italian Renaissance influences, this 1920's home makes a striking first impression with its columned entrance, graceful curved balcony, black multi-pane windows and original terra-cotta tile roof. Step inside to discover a home filled with the character, craftsmanship, abundant natural light and beautifully scaled rooms create an inviting setting equally suited to everyday living and entertaining. The home offers four spacious bedrooms and two full and two half baths, providing plenty of flexibility for family, guests and work-from-home needs. The finished lower level adds valuable living and entertaining space and features a private sauna, creating an unexpected opportunity for an at-home wellness retreat. Outside, the handsome red-brick exterior, distinctive architectural details and landscaped grounds give the home a commanding presence along one of Beverly's picturesque residential streets. Home renovations in 2024 include the addition of a new HVAC system, Bespoke Fence, garage door, custom bathrooms and interior design scheme that elevates the style and character of the home. This is your special opportunity to own a home that feels both substantial and welcoming in architectural character and unmistakably Beverly.
Active
$799,900
10456 S Bell Ave, Chicago, IL 60643
4beds
2,904sqft
Single Family Residence
Built in 1927
6,159 Square Feet Lot
$784,500 Zestimate®
$275/sqft
$-- HOA
What's special
Landscaped groundsHandsome red-brick exteriorGraceful curved balconyFour spacious bedroomsDistinctive architectural detailsGeorgian revival architectureBeautifully scaled rooms
- 18 days
- 2,022
- 159
Likely to sell faster than
Zillow last checked:
Listing updated:
Listed by:
Michele Pettiford 773-936-4473,
@properties Christie's International Real Estate
Source: MRED as distributed by MLS GRID,MLS#: 12763691
Facts & features
Interior
Bedrooms & bathrooms
- Bedrooms: 4
- Bathrooms: 4
- Full bathrooms: 2
- 1/2 bathrooms: 2
Rooms
- Room types: Heated Sun Room, Foyer, Balcony/Porch/Lanai
Primary bedroom
- Features: Flooring (Hardwood), Bathroom (Full, Double Sink, Shower Only)
- Level: Second
- Area: 255 Square Feet
- Dimensions: 17X15
Bedroom 2
- Features: Flooring (Hardwood)
- Level: Second
- Area: 256 Square Feet
- Dimensions: 16X16
Bedroom 3
- Features: Flooring (Hardwood)
- Level: Second
- Area: 160 Square Feet
- Dimensions: 16X10
Bedroom 4
- Features: Flooring (Carpet)
- Level: Third
- Area: 600 Square Feet
- Dimensions: 25X24
Balcony porch lanai
- Level: Second
- Area: 190 Square Feet
- Dimensions: 10X19
Dining room
- Features: Flooring (Hardwood), Window Treatments (Blinds)
- Level: Main
- Area: 210 Square Feet
- Dimensions: 15X14
Family room
- Features: Flooring (Wood Laminate)
- Level: Basement
- Area: 504 Square Feet
- Dimensions: 28X18
Foyer
- Features: Flooring (Porcelain Tile)
- Level: Main
- Area: 160 Square Feet
- Dimensions: 8X20
Other
- Features: Flooring (Porcelain Tile)
- Level: Main
- Area: 190 Square Feet
- Dimensions: 19X10
Kitchen
- Features: Kitchen (Eating Area-Breakfast Bar, Custom Cabinetry, Granite Counters, Pantry), Flooring (Ceramic Tile)
- Level: Main
- Area: 168 Square Feet
- Dimensions: 14X12
Laundry
- Features: Flooring (Wood Laminate)
- Level: Basement
- Area: 81 Square Feet
- Dimensions: 9X9
Living room
- Features: Flooring (Hardwood), Window Treatments (Blinds)
- Level: Main
- Area: 432 Square Feet
- Dimensions: 27X16
Heating
- Natural Gas, Forced Air
Cooling
- Central Air
Appliances
- Included: Double Oven, Microwave, Dishwasher, Refrigerator, Washer, Dryer, Disposal, Stainless Steel Appliance(s), Cooktop
- Laundry: In Unit
Features
- Sauna, Walk-In Closet(s), Bookcases, Historic/Period Mlwk, Granite Counters, Separate Dining Room
- Flooring: Hardwood, Carpet
- Windows: Screens, Window Treatments, Drapes
- Basement: Finished,Storage Space,Full
- Attic: Finished
- Number of fireplaces: 1
- Fireplace features: Gas Log, Living Room
Interior area
- Total structure area: 3,927
- Total interior livable area: 2,904 sqft
- Finished area below ground: 927
Video & virtual tour
Property
Parking
- Total spaces: 1
- Parking features: Concrete, Garage Door Opener, Yes, Garage Owned, Attached, Garage
- Attached garage spaces: 1
- Has uncovered spaces: Yes
Accessibility
- Accessibility features: No Disability Access
Features
- Stories: 3
- Patio & porch: Patio
- Exterior features: Balcony, Lighting
- Fencing: Fenced,Wood
Lot
- Size: 6,159 Square Feet
- Dimensions: 49 X 124
- Features: Corner Lot, Mature Trees
Details
- Parcel number: 25181100230000
- Special conditions: List Broker Must Accompany
Construction
Type & style
- Home type: SingleFamily
- Architectural style: Georgian
- Property subtype: Single Family Residence
Materials
- Brick
- Foundation: Brick/Mortar, Concrete Perimeter
- Roof: Tile
Condition
- New construction: No
- Year built: 1927
- Major remodel year: 2024
Utilities & green energy
- Electric: 200+ Amp Service
- Sewer: Public Sewer
- Water: Public
Community & HOA
Community
- Features: Park, Curbs, Sidewalks, Street Lights, Street Paved
HOA
- Services included: None
Location
- Region: Chicago
Financial & listing details
- Price per square foot: $275/sqft
- Tax assessed value: $630,000
- Annual tax amount: $10,998
- Date on market: 9/18/2026
- Ownership: Fee Simple
Estimated market value
$784,500
$745,000 - $824,000
$4,243/mo
Price history
| Date | Event | Price |
|---|---|---|
| 9/18/2026 | Listed for sale | $799,900-5.9%$275/sqft |
Source:  MRED as distributed by MLS GRID #12763691 Report a problem MRED as distributed by MLS GRID #12763691 Report a problem | ||
| 9/18/2026 | Listing removed | $849,900$293/sqft |
Source: MRED as distributed by MLS GRID #12746212 Report a problem | ||
| 8/29/2026 | Listed for sale | $849,900+34.9%$293/sqft |
Source: MRED as distributed by MLS GRID #12746212 Report a problem | ||
| 12/2/2022 | Sold | $630,000-1.5%$217/sqft |
Source: MRED as distributed by MLS GRID #11681842 Report a problem | ||
| 10/4/2022 | Listed for sale | $639,900-1.5%$220/sqft |
Source: MRED as distributed by MLS GRID #11644711 Report a problem | ||
| 10/4/2022 | Listing removed | -- |
Source: MRED as distributed by MLS GRID #11432956 Report a problem | ||
| 9/16/2022 | Listed for sale | $649,900$224/sqft |
Source: MRED as distributed by MLS GRID #11432956 Report a problem | ||
| 8/28/2022 | Contingent | $649,900$224/sqft |
Source: MRED as distributed by MLS GRID #11432956 Report a problem | ||
| 6/23/2022 | Price change | $649,900-2.3%$224/sqft |
Source: MRED as distributed by MLS GRID #11432956 Report a problem | ||
| 6/13/2022 | Price change | $664,900-2.2%$229/sqft |
Source: MRED as distributed by MLS GRID #11432956 Report a problem | ||
| 5/23/2022 | Price change | $679,900-1.4%$234/sqft |
Source: MRED as distributed by MLS GRID #11395471 Report a problem | ||
| 5/5/2022 | Listed for sale | $689,900+40.2%$238/sqft |
Source: MRED as distributed by MLS GRID #11395471 Report a problem | ||
| 2/4/2005 | Sold | $492,000+3.6%$169/sqft |
Source: Public Record Report a problem | ||
| 11/17/2003 | Sold | $475,000+93.9%$164/sqft |
Source: Public Record Report a problem | ||
| 6/9/1997 | Sold | $245,000$84/sqft |
Source: Public Record Report a problem | ||
Public tax history
| Year | Property taxes | Tax assessment |
|---|---|---|
| 2024 | $12,691 +15.4% | $63,000 +21.2% |
| 2023 | $10,998 +9.7% | $52,000 |
| 2022 | $10,022 +2.1% | $52,000 |
| 2021 | $9,815 +15.6% | $52,000 +26.5% |
| 2020 | $8,490 +2.1% | $41,120 -8% |
| 2019 | $8,313 +1.7% | $44,696 |
| 2018 | $8,171 -8.5% | $44,696 -0.1% |
| 2017 | $8,926 +5.2% | $44,748 |
| 2016 | $8,483 +9.6% | $44,748 |
| 2015 | $7,738 -5.9% | $44,748 -4.4% |
| 2014 | $8,225 +2.2% | $46,788 |
| 2013 | $8,050 +1.1% | $46,788 |
| 2012 | $7,966 +0.8% | $46,788 -7.7% |
| 2011 | $7,902 +5.7% | $50,675 |
| 2010 | $7,472 +6.9% | $50,675 |
| 2009 | $6,990 -2.2% | $50,675 -10.2% |
| 2008 | $7,150 +6.3% | $56,462 |
| 2007 | $6,729 -17.1% | $56,462 |
| 2006 | $8,116 +36.8% | $56,462 +55.7% |
| 2005 | $5,934 +1% | $36,254 |
| 2004 | $5,875 +2.2% | $36,254 |
| 2003 | $5,748 +3.2% | $36,254 +17.1% |
| 2002 | $5,572 +3.7% | $30,969 |
| 2001 | $5,372 +17.5% | $30,969 |
| 2000 | $4,574 -0.4% | $30,969 +20.2% |
| 1999 | $4,592 | $25,771 |
Find assessor info on the county website
Monthly payment
Est. payment
Payment breakdown
Explore the cost of this home by adjusting the details. Changes won't be saved.Climate risks
Neighborhood: Beverly
Nearby schools
Schools provided by the listing agent
- Elementary: Sutherland Elementary School
- Middle: Sutherland Elementary School
- District: 299
Source: MRED as distributed by MLS GRID. This data may not be complete. We recommend contacting the local school district to confirm school assignments for this home.


Similar homes
- $469,9004 bd3 ba2.9k sqft10215 S Charles St, Chicago, IL 60643Active
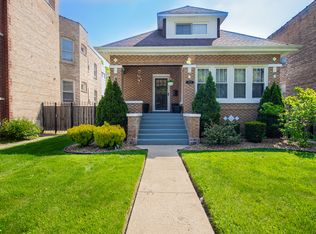 MLS ID #12712032, Adrianne Hill-Smith, Real People Realty. MRED as distributed by MLS GRID
 - $820,0004 bd3 ba2.6k sqft19W676 99th St, Lemont, IL 60439New
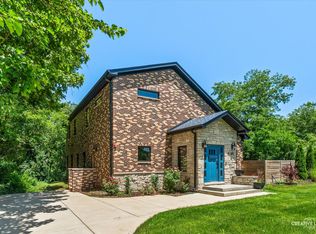 MLS ID #12766532, Carmen Poplawski, Century 21 Integra. MRED as distributed by MLS GRID
 - $850,0004 bd3 ba3.2k sqft8609 W 121st St, Palos Park, IL 60464Active
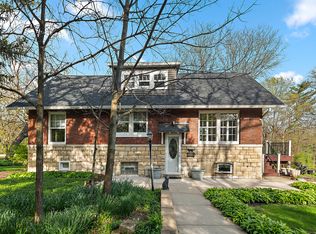 MLS ID #12542191, Pamela Jeanes, HomeSmart Realty Group. MRED as distributed by MLS GRID
 - $725,0004 bd3 ba3k sqft3 Old Creek Rd, Palos Park, IL 60464Active
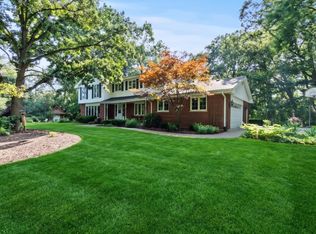 MLS ID #12760052, Christine Wilczek, Realty Executives Elite. MRED as distributed by MLS GRID
