One or more photo(s) has been virtually staged. This stunning new custom construction residence is a masterpiece of modern luxury living, experience the grandeur of spacious living with 10-foot ceilings that lend an air of openness to every room. Perfectly situated on an oversized lot in South Gulf Cove neighborhood. With a wealth of impeccable features and thoughtful details, this property is a true gem waiting for its fortunate new owner. Indulge in year-round relaxation and entertainment in your private salt heated pool and spa. Whether you're taking a refreshing dip or unwinding in the spa, entertain and relax on the large 30' x8' lanai, perfect for outdoor gatherings, dining, or simply enjoying the Florida sunshine in comfort, this outdoor oasis is your personal paradise. This kitchen and living room combination is the epitome of modern luxury and style. Whether you're preparing gourmet meals, hosting gatherings, or simply enjoying a quiet evening by the fireplace, this space is designed to exceed your expectations. Impressive pavers driveway not only adds curb appeal but also provides ample parking space. Bathrooms feature craftsmanship tile work and beautiful quarts countertops. The house comes with a long list of upgrades like hurricane impact doors and windows, spray foam insulation, gutters throughout, kitchen disposal, pre wired for security cameras, automated sprinkler system, stubbed out for outdoor sink, epoxy garage floors and many more. Located around 13 miles to Boca Grande Beaches, and 15 miles to Englewood Beach. Don't miss the opportunity to make this extraordinary property your own. Call today to schedule a private showing!
Sold for $600,000
$600,000
10456 ST PAUL DRIVE, PORT CHARLOTTE, FL 33981
3beds
1,693sqft
Single Family Residence
Built in 2023
0.31 Acres Lot
$531,900 Zestimate®
$354/sqft
$3,841 Estimated rent
Home value
$531,900
$495,000 - $569,000
$3,841/mo
Zestimate® history
Owner options
List your home for rent
$3,841/mo
Rent Zestimate®
Find your next renter with Zillow Rental Manager. Plus, with online applications, you can quickly screen prospective tenants – for free.
$3,841/mo
Rent Zestimate®
Refinance and save
$4,002/mo
Est. payment
Refinancing to a lower rate could help reduce your monthly payments and save thousands over the life of the loan.
$4,002/mo
Est. payment
Explore your selling options
Work with a Zillow partner agent
Leverage their expertise and Zillow's premium Showcase listings to get your home seen by more buyers.
Get startedList with your own agent
Get your home in front of millions of buyers by listing it on Zillow.
Learn how to do itSell it yourself
Take full control of how buyers see your home on Zillow by listing For Sale by Owner (FSBO).
List your homeWhat's special
Zillow last checked:
Listing updated:
Listed by:
Stan Putrya 941-479-9187,
FLORIDIAN REALTY SERVICES, LLC 941-697-9400
Bought with:
Non-Member Agent
STELLAR NON-MEMBER OFFICE
Source: Stellar MLS,MLS#: D6132610 Originating MLS: Englewood
Originating MLS: Englewood
Facts & features
Interior
Bedrooms & bathrooms
- Bedrooms: 3
- Bathrooms: 2
- Full bathrooms: 2
Primary bedroom
- Features: Ceiling Fan(s), Walk-In Closet(s)
- Level: First
- Dimensions: 16x13
Bedroom 2
- Features: Ceiling Fan(s), Built-in Closet
- Level: First
- Dimensions: 12x11
Bedroom 3
- Features: Ceiling Fan(s), Built-in Closet
- Level: First
- Dimensions: 12x11
Balcony porch lanai
- Features: Ceiling Fan(s)
- Level: First
- Dimensions: 30x8
Kitchen
- Features: Breakfast Bar, Pantry, Kitchen Island
- Level: First
- Dimensions: 13x11
Living room
- Features: Built-In Shelving, Ceiling Fan(s)
- Level: First
- Dimensions: 20x18
Heating
- Central, Electric, Heat Pump
Cooling
- Central Air
Appliances
- Included: Oven, Cooktop, Dishwasher, Disposal, Electric Water Heater, Exhaust Fan, Ice Maker, Microwave, Refrigerator
- Laundry: Corridor Access, Inside, Laundry Room
Features
- Ceiling Fan(s), Eating Space In Kitchen, High Ceilings, Primary Bedroom Main Floor, Open Floorplan
- Flooring: Luxury Vinyl, Tile
- Doors: French Doors, Sliding Doors
- Windows: Aluminum Frames, Double Pane Windows, Storm Window(s)
- Has fireplace: Yes
- Fireplace features: Decorative, Electric, Insert, Living Room
- Common walls with other units/homes: Corner Unit
Interior area
- Total structure area: 2,482
- Total interior livable area: 1,693 sqft
Property
Parking
- Total spaces: 2
- Parking features: Garage - Attached
- Attached garage spaces: 2
- Details: Garage Dimensions: 24x20
Features
- Levels: One
- Stories: 1
- Patio & porch: Covered, Deck, Rear Porch, Screened
- Exterior features: Irrigation System, Lighting
- Has private pool: Yes
- Pool features: Deck, Gunite, Heated, In Ground, Lighting, Salt Water, Screen Enclosure, Tile
- Has spa: Yes
- Spa features: Heated, In Ground
- Has view: Yes
- View description: Pool
Lot
- Size: 0.31 Acres
- Features: Corner Lot, Oversized Lot
- Residential vegetation: Oak Trees, Trees/Landscaped
Details
- Parcel number: 412126309001
- Zoning: RSF3.5
- Special conditions: None
Construction
Type & style
- Home type: SingleFamily
- Architectural style: Contemporary,Custom,Florida
- Property subtype: Single Family Residence
Materials
- Block, Stucco
- Foundation: Stem Wall
- Roof: Shingle
Condition
- Completed
- New construction: Yes
- Year built: 2023
Utilities & green energy
- Sewer: Public Sewer
- Water: Public
- Utilities for property: Electricity Connected, Mini Sewer, Sewer Connected, Water Connected
Community & HOA
Community
- Security: Smoke Detector(s)
- Pet fee: $0 monthly
- Subdivision: PORT CHARLOTTE SEC 94 01
HOA
- Has HOA: Yes
- HOA fee: $5 monthly
- HOA name: Waterview Property Owners Assn Inc
- HOA phone: 941-697-9722
Location
- Region: Port Charlotte
Financial & listing details
- Price per square foot: $354/sqft
- Tax assessed value: $458,287
- Annual tax amount: $602
- Date on market: 9/28/2023
- Cumulative days on market: 266 days
- Listing terms: Cash,Conventional,FHA,VA Loan
- Ownership: Fee Simple
- Total actual rent: 0
- Electric utility on property: Yes
- Road surface type: Paved, Asphalt
Price history
| Date | Event | Price |
|---|---|---|
| 11/21/2024 | Sold | $600,000-3.1%$354/sqft |
Source:  Stellar MLS #D6132610 Report a problem Stellar MLS #D6132610 Report a problem | ||
| 7/11/2024 | Pending sale | $619,000$366/sqft |
Source: Stellar MLS #D6132610 Report a problem | ||
| 5/1/2024 | Listed for sale | $619,000$366/sqft |
Source: Stellar MLS #D6132610 Report a problem | ||
| 4/18/2024 | Pending sale | $619,000$366/sqft |
Source: Stellar MLS #D6132610 Report a problem | ||
| 11/28/2023 | Price change | $619,000-3.1%$366/sqft |
Source: Stellar MLS #D6132610 Report a problem | ||
| 10/27/2023 | Listed for sale | $639,000$377/sqft |
Source: Stellar MLS #D6132610 Report a problem | ||
| 10/22/2023 | Pending sale | $639,000$377/sqft |
Source: Stellar MLS #D6132610 Report a problem | ||
| 9/28/2023 | Listed for sale | $639,000+2405.9%$377/sqft |
Source: Stellar MLS #D6132610 Report a problem | ||
| 7/2/2021 | Sold | $25,500-36.4%$15/sqft |
Source: Public Record Report a problem | ||
| 5/11/2006 | Sold | $40,100$24/sqft |
Source: Public Record Report a problem | ||
Public tax history
| Year | Property taxes | Tax assessment |
|---|---|---|
| 2025 | $5,452 -15% | $323,530 -11.6% |
| 2024 | $6,410 +708% | $365,815 +1095.5% |
| 2023 | $793 +31.6% | $30,600 +28.6% |
| 2022 | $603 +76.2% | $23,800 +230.6% |
| 2021 | $342 +10.9% | $7,200 +10% |
| 2020 | $308 -3.6% | $6,545 -1.2% |
| 2019 | $320 -6.4% | $6,626 +10% |
| 2018 | $342 | $6,024 -39.7% |
| 2017 | $342 +2.1% | $9,988 +100.6% |
| 2016 | $335 +6.5% | $4,978 +10% |
| 2015 | $314 +21.4% | $4,525 +10% |
| 2014 | $259 +291.1% | $4,114 +21% |
| 2013 | $66 +13.3% | $3,400 -32.2% |
| 2012 | $58 -31.6% | $5,015 |
| 2011 | $85 -22.6% | $5,015 -21.3% |
| 2010 | $110 -35.6% | $6,375 -40% |
| 2009 | $171 | $10,625 |
Find assessor info on the county website
Neighborhood: 33981
Nearby homes
- $24,00010,018 Square Feet10464 Saint Paul Dr, Port Charlotte, FL 33981Sold
- $24,00010,000 Square Feet10464 Saint Paul Dr #10, Pt Charlotte, FL 33981Sold

- $16,000-- bd-- ba-- sqft10790 Hillwood Dr, Port Charlotte, FL 33981Sold
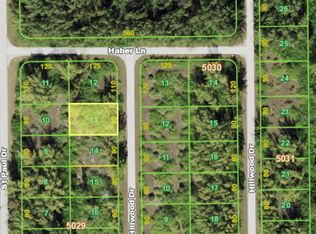
- $48,0009,999 Square Feet10790 Hillwood Dr #13, Pt Charlotte, FL 33981Lot/Land

- $23,500-- bd-- ba-- sqft10472 Saint Paul Dr, Port Charlotte, FL 33981Off Market
- $24,000-- bd-- ba-- sqft10457 Saint Paul Dr, Pt Charlotte, FL 33981Off Market
- $24,000-- bd-- ba-- sqft10473 Saint Paul Dr, Port Charlotte, FL 33981Off Market
- $23,500-- bd-- ba-- sqft10480 Saint Paul Dr, Port Charlotte, FL 33981Off Market
Nearby schools
GreatSchools rating
- 6/10Myakka River Elementary SchoolGrades: PK-5Distance: 5.3 mi
- 7/10L. A. Ainger Middle SchoolGrades: 6-8Distance: 6.5 mi
- 5/10Lemon Bay High SchoolGrades: 9-12Distance: 9.3 mi
Schools provided by the listing agent
- Elementary: Myakka River Elementary
- Middle: L.A. Ainger Middle
- High: Lemon Bay High
Source: Stellar MLS. This data may not be complete. We recommend contacting the local school district to confirm school assignments for this home.
Get a cash offer in 3 minutes
Find out how much your home could sell for in as little as 3 minutes with a no-obligation cash offer.
Estimated market value
$531,900
Get a cash offer in 3 minutes
Find out how much your home could sell for in as little as 3 minutes with a no-obligation cash offer.
Estimated market value
$531,900
- Florida
- Charlotte County
- Port Charlotte
- 33981
- 10456 ST PAUL DRIVE
Nearby cities
Nearby zip codes
Other Port Charlotte Topics
