Skip main navigation
Closed
  • $456,600

    10457 CRESTON GLEN Circle, Jacksonville, FL 32256

    3beds
    2,087sqft
    Single Family Residence
    Built in 2002
    0.25 Acres Lot
    $447,200 Zestimate®
    $219/sqft
    $2,556 Estimated rent

    Home value

    $447,200

    $416,000 - $483,000

    $2,556/mo

    Zestimate® history
    Loading
    Loading...

    Owner options

    List your home for rent

    $2,556/mo

    Rent Zestimate®

    Find your next renter with Zillow Rental Manager. Plus, with online applications, you can quickly screen prospective tenants – for free.

    Learn more

    $2,556/mo

    Rent Zestimate®

    Refinance and save

    $3,415/mo

    Est. payment

    Refinancing to a lower rate could help reduce your monthly payments and save thousands over the life of the loan.

    See today's rates

    $3,415/mo

    Est. payment

    Explore your selling options

    Work with a Zillow partner agent

    Leverage their expertise and Zillow's premium Showcase listings to get your home seen by more buyers.

    Get started

    List with your own agent

    Get your home in front of millions of buyers by listing it on Zillow.

    Learn how to do it

    Sell it yourself

    Take full control of how buyers see your home on Zillow by listing For Sale by Owner (FSBO).

    List your home

    What's special

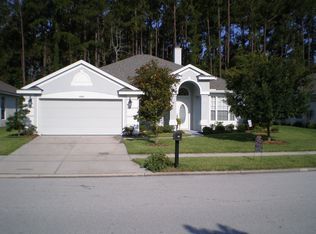
    Great curb appealSpacious laundry roomGranite countertopsParty deckGarage door motorEpoxy floorLanai with preserve views
    This house has most of the HIGH TICKET UPGRADES - *** NEWLY PAINTED INDOORS - New Windows Installed 2023 ( 20 years + expected life ), Air purification system with UV light in 2022. Hot Water Heater in 2020 & Water Softener in 2020.Enclosed Patio 2021, Paver patio wraparound 2023, Garage Door Motor 2022 & Garage Door Springs 2023.Hot water heater, water softener and spare floors were installed in 2020, roof was replaced in 2021,Patio enclosure 2021 AC 2021. This single-story concrete block home is also located in a well-established community, near everything! The open floor plan features a fireplace and a chef's kitchen equipped with a pot rack, island, granite countertops, tile backsplash, and lovely plantation shutters. The owner's suite includes a separate garden tub, tiled shower, dual vanities, and newer laminate wood flooring. Sliding doors lead to a tiled and screened /enclosed patio with sliders (newly installed) lanai with preserve views and a fully fenced backyard complete with a party deck. The garage offers extra storage cabinets and an epoxy floor, while the spacious laundry room has additional cabinetry. The house has 2 doggie doors for a pet friendly experience. This home boasts great curb appeal with mature landscaping and lot of privacy in the backyard. cont. - Residents can enjoy a community pool, tennis courts, basketball, and soccer fields, all with low HOA fees. It's just a short drive to various shops, Publix, Winn-Dixie, IKEA, medical offices, restaurants, and has easy access to 9B and Southside.

    Zillow last checked:

    Listing updated:

    Listed by:

    JATINDER BHAN,

    FLORIDA HOMES REALTY & MORTGAGE PROPERTY MANAGEMENT 904-996-9115

    Bought with:

    BRYLEN ERICKSEN, 3501493

    COLDWELL BANKER ANABASIS REALTY

    Source: realMLS,MLS#: 2050398MLS Logo

    Facts & features

    Interior

    Bedrooms & bathrooms
    • Bedrooms: 3
    • Bathrooms: 2
    • Full bathrooms: 2
    Heating
    • Central
    Cooling
    • Central Air
    Appliances
    • Included: Dishwasher, Dryer, Microwave, Refrigerator, Washer
    • Laundry: In Unit
    Features
    • Breakfast Bar, Breakfast Nook, Ceiling Fan(s), Pantry, Primary Bathroom - Tub with Shower, Primary Bathroom -Tub with Separate Shower
    • Flooring: Laminate, Tile
    • Number of fireplaces: 1
    Interior area
    • Total structure area: 2,968
    • Total interior livable area: 2,087 sqft

    Property

    Parking
    • Total spaces: 2
    • Parking features: Garage
    • Garage spaces: 2
    Features
    • Levels: One
    • Stories: 1
    • Patio & porch: Deck
    • Fencing: Fenced,Back Yard,Cross Fenced,Full,Privacy,Vinyl,Wrought Iron
    • Has view: Yes
    • View description: Protected Preserve, Trees/Woods
    Lot
    • Size: 0.25 Acres
    • Dimensions: 6,295 sq ft
    Details
    • Parcel number: 1677599010
    • Zoning description: PUD

    Construction

    Type & style
    • Home type: SingleFamily
    • Architectural style: Traditional
    • Property subtype: Single Family Residence
    Materials
    • Block, Concrete
    • Roof: Shingle
    Condition
    • Updated/Remodeled
    • New construction: No
    • Year built: 2002

    Utilities & green energy

    • Sewer: Public Sewer
    • Water: Public
    • Utilities for property: Electricity Connected, Sewer Connected, Water Connected

    Community & HOA

    Community
    • Subdivision: East Hampton
    HOA
    • Has HOA: Yes
    • Amenities included: Pool, Other, Basketball Court, Clubhouse, Playground, Tennis Court(s)
    • HOA fee: $223 quarterly
    • HOA name: Marsh Landing Management Company
    • HOA phone: 904-273-3033
    Location
    • Region: Jacksonville

    Financial & listing details

    • Price per square foot: $219/sqft
    • Tax assessed value: $406,572
    • Annual tax amount: $4,699
    • Date on market: 10/3/2024
    • Listing terms: Cash,Conventional,FHA,VA Loan
    • Road surface type: Asphalt

    Price history

    DateEventPrice
    2/11/2025Sold$456,600-2.8%$219/sqft
    Source: realMLS #2050398 Report a problem
    2/10/2025Pending sale$469,600$225/sqft
    Source: realMLS #2050398 Report a problem
    1/8/2025Price change$469,600-1%$225/sqft
    Source: realMLS #2050398 Report a problem
    10/3/2024Listed for sale$474,550+55.6%$227/sqft
    Source: realMLS #2050398 Report a problem
    2/22/2020Sold$305,000$146/sqft
    Source: realMLS #1022475 Report a problem
    1/5/2020Pending sale$305,000$146/sqft
    Source: RE/MAX UNLIMITED #1022475 Report a problem
    11/22/2019Price change$305,000-1.3%$146/sqft
    Source: RE/MAX UNLIMITED #1022475 Report a problem
    11/11/2019Price change$309,000-1.9%$148/sqft
    Source: RE/MAX UNLIMITED #1022475 Report a problem
    10/26/2019Price change$314,995-0.9%$151/sqft
    Source: RE/MAX UNLIMITED #1022475 Report a problem
    9/22/2019Price change$318,000-0.6%$152/sqft
    Source: Owner Report a problem
    9/14/2019Listed for sale$320,000$153/sqft
    Source: Owner Report a problem

    Public tax history

    YearProperty taxesTax assessment
    2024$4,835 +2.9%$305,893 +3%
    2023$4,700 +9.2%$296,984 +3%
    2022$4,305 +0.7%$288,334 +3%
    2021$4,276 +26.4%$279,936 +25.7%
    2020$3,382 +1.2%$222,678 +2.3%
    2019$3,343 +1.3%$217,672 +1.9%
    2018$3,300 $213,614 +2.1%
    2017$3,300 +1.3%$209,221 +2.1%
    2016$3,259 +0.6%$204,918 +0.7%
    2015$3,240 -1%$203,494 +0.8%
    2014$3,272 $201,879 +1.5%
    2013-- $198,896 -2.8%
    2012-- $204,608 -1.8%
    2011-- $208,360 -4.5%
    2010-- $218,097 +2.7%
    2009-- $212,364 +5.7%
    2006-- $200,949 +3%
    2005$3,160 $195,096 +3%
    2004-- $189,414 +1.9%
    2003$3,120 $185,882 +353.4%
    2002-- $41,000
    Find assessor info on the county website

    Neighborhood: 32256

    Nearby schools

    GreatSchools rating
    Schools provided by the listing agent
    • Elementary: Twin Lakes Academy
    • Middle: Twin Lakes Academy
    • High: Atlantic Coast

    Source: realMLS. This data may not be complete. We recommend contacting the local school district to confirm school assignments for this home.

    Get a cash offer in 3 minutes
    Find out how much your home could sell for in as little as 3 minutes with a no-obligation cash offer.
    Estimated market value
    $447,200
    Get a cash offer in 3 minutes
    Find out how much your home could sell for in as little as 3 minutes with a no-obligation cash offer.
    Estimated market value
    $447,200