Located in Southern Riverview in the community of South Pointe, which boasts a club house, playgrounds, community pools, and no CDD, this meticulously well-maintained, move in ready, home is located in the middle of it all, with easy access to 301 or 75, it is an easy trek to Tampa, MacDill AFB, or Sarasota. A once around the exterior of the home, it's impossible not to notice the lush landscaping opening up to a gorgeous pond view in the backyard. Stepping inside, the home has a freshly painted interior with light, warm colors, all wood-look plank tile flooring throughout - no carpet. The front of the home offers an open formal living and dining spaces. The spacious kitchen is in the center of the home, featuring updated granite countertops and cabinets, a breakfast nook, crown molding, updated canned lighting on a dimmer, and generous storage, including an additional built in storage pantry. The kitchen is open to the south-facing family room, ideal for indoor - outdoor living with upgraded sliders, crown moulding and a custom ceiling beam with upgraded canned lighting on a dimmer leading to the screened-in Florida room and outdoor deck, shaded by the stunning Royal Poinciana tree. The large primary bedroom has an beautifully renovated en suite bathroom with dual sinks, a glass enclosed walk in shower, and soaking tub with pebble tile flooring. The primary bedroom is connected by a door to another bedroom, making it an excellent space for a home office, library, or flex space. Dine outdoors and watch the ducks swim across the pond. Full irrigation system to grow a lush lawn that compliments the mature landscaping. Updated ductwork, newer, upgraded Trane AC (2018) and roof (2019). Less than a quarter of a mile to the South Pointe Park for picnics, the playground, and one of two large community pools. Located in the heart of Riverview, with convenient access to Highway 301 and Tampa Bay.
Sold for $385,000
$385,000
10457 HALLMARK BOULEVARD, RIVERVIEW, FL 33578
4beds
1,956sqft
Single Family Residence
Built in 1999
7,533 Square Feet Lot
$359,900 Zestimate®
$197/sqft
$2,368 Estimated rent
Home value
$359,900
$342,000 - $378,000
$2,368/mo
Zestimate® history
Owner options
List your home for rent
$2,368/mo
Rent Zestimate®
Find your next renter with Zillow Rental Manager. Plus, with online applications, you can quickly screen prospective tenants – for free.
$2,368/mo
Rent Zestimate®
Refinance and save
$2,868/mo
Est. payment
Refinancing to a lower rate could help reduce your monthly payments and save thousands over the life of the loan.
$2,868/mo
Est. payment
Explore your selling options
Work with a Zillow partner agent
Leverage their expertise and Zillow's premium Showcase listings to get your home seen by more buyers.
Get startedList with your own agent
Get your home in front of millions of buyers by listing it on Zillow.
Learn how to do itSell it yourself
Take full control of how buyers see your home on Zillow by listing For Sale by Owner (FSBO).
List your homeWhat's special
Full irrigation systemMove in readyWarm colorsDual sinksSoaking tubFreshly painted interiorBreakfast nook
Zillow last checked:
Listing updated:
Listed by:
James Toth 215-407-2986,
PREMIER SOTHEBYS INTL REALTY 813-217-5288,
Michelle Toth 507-923-8466,
PREMIER SOTHEBYS INTL REALTY
Bought with:
Mckenzie Currie, 3438529
COMPASS FLORIDA, LLC
Source: Stellar MLS,MLS#: T3499846 Originating MLS: Tampa
Originating MLS: Tampa
Facts & features
Interior
Bedrooms & bathrooms
- Bedrooms: 4
- Bathrooms: 2
- Full bathrooms: 2
Rooms
- Room types: Family Room, Florida Room, Great Room, Utility Room
Primary bedroom
- Features: En Suite Bathroom, Walk-In Closet(s)
- Level: First
- Area: 140 Square Feet
- Dimensions: 10x14
Bedroom 2
- Features: Walk-In Closet(s)
- Level: First
- Area: 120 Square Feet
- Dimensions: 12x10
Bedroom 3
- Features: Walk-In Closet(s)
- Level: First
- Area: 100 Square Feet
- Dimensions: 10x10
Bedroom 4
- Features: Walk-In Closet(s)
- Level: First
- Area: 100 Square Feet
- Dimensions: 10x10
Great room
- Level: First
- Area: 312 Square Feet
- Dimensions: 24x13
Kitchen
- Features: Granite Counters, Pantry
- Level: First
- Area: 165 Square Feet
- Dimensions: 15x11
Living room
- Level: First
- Area: 256 Square Feet
- Dimensions: 16x16
Heating
- Central, Electric
Cooling
- Central Air
Appliances
- Included: Dishwasher, Microwave, Range, Refrigerator
- Laundry: Inside, Laundry Room
Features
- Ceiling Fan(s), Eating Space In Kitchen, Primary Bedroom Main Floor, Stone Counters, Thermostat, Walk-In Closet(s)
- Flooring: Tile, Vinyl
- Doors: Sliding Doors
- Has fireplace: No
Interior area
- Total structure area: 1,956
- Total interior livable area: 1,956 sqft
Property
Parking
- Total spaces: 2
- Parking features: Garage - Attached
- Attached garage spaces: 2
- Details: Garage Dimensions: 19x20
Features
- Levels: One
- Stories: 1
- Patio & porch: Covered, Deck, Enclosed, Front Porch, Rear Porch, Screened
- Exterior features: Lighting, Private Mailbox, Sidewalk
- Fencing: Vinyl
- Has view: Yes
- View description: Water, Pond
- Has water view: Yes
- Water view: Water,Pond
- Waterfront features: Pond
Lot
- Size: 7,533 Square Feet
- Features: Landscaped, Level, Sidewalk, Unincorporated
- Residential vegetation: Mature Landscaping, Oak Trees, Trees/Landscaped
Details
- Parcel number: U0631202UE00001000048.0
- Zoning: PD
- Special conditions: None
Construction
Type & style
- Home type: SingleFamily
- Architectural style: Ranch
- Property subtype: Single Family Residence
Materials
- Concrete
- Foundation: Slab
- Roof: Shingle
Condition
- New construction: No
- Year built: 1999
Utilities & green energy
- Sewer: Public Sewer
- Water: Public
- Utilities for property: BB/HS Internet Available, Electricity Connected, Phone Available, Public, Sewer Connected, Street Lights, Water Connected
Community & HOA
Community
- Features: Deed Restrictions, Sidewalks
- Security: Smoke Detector(s)
- Pet fee: $0 monthly
- Subdivision: SOUTH POINTE PH 2A 2B
HOA
- Has HOA: Yes
- Amenities included: Basketball Court, Park, Playground, Pool, Vehicle Restrictions
- Services included: Community Pool, Insurance, Maintenance Grounds, Pool Maintenance
- HOA fee: $56 monthly
- HOA name: Wise Property Management - Douglas Lee
- HOA phone: 813-968-5665
Location
- Region: Riverview
Financial & listing details
- Price per square foot: $197/sqft
- Tax assessed value: $277,547
- Annual tax amount: $4,637
- Date on market: 1/25/2024
- Cumulative days on market: 3 days
- Listing terms: Cash,Conventional,FHA,VA Loan
- Ownership: Fee Simple
- Total actual rent: 0
- Electric utility on property: Yes
- Road surface type: Paved, Asphalt
Price history
| Date | Event | Price |
|---|---|---|
| 2/27/2024 | Sold | $385,000$197/sqft |
Source:  Stellar MLS #T3499846 Report a problem Stellar MLS #T3499846 Report a problem | ||
| 1/29/2024 | Pending sale | $385,000$197/sqft |
Source: Stellar MLS #T3499846 Report a problem | ||
| 1/25/2024 | Listed for sale | $385,000+175.2%$197/sqft |
Source: Stellar MLS #T3499846 Report a problem | ||
| 6/4/2003 | Sold | $139,900+14.7%$72/sqft |
Source: Public Record Report a problem | ||
| 1/8/2001 | Sold | $122,000+8.9%$62/sqft |
Source: Public Record Report a problem | ||
| 7/26/1999 | Sold | $112,000$57/sqft |
Source: Public Record Report a problem | ||
Public tax history
| Year | Property taxes | Tax assessment |
|---|---|---|
| 2025 | $4,973 -2.7% | $277,547 |
| 2024 | $5,112 +10.2% | $277,547 +29% |
| 2023 | $4,637 +7.4% | $215,233 +10% |
| 2022 | $4,319 +16.6% | $195,666 +10% |
| 2021 | $3,703 +10.6% | $177,878 +10% |
| 2020 | $3,347 -5.9% | $161,707 +3.5% |
| 2019 | $3,556 | $156,225 +4.6% |
| 2018 | $3,556 +4% | $149,409 +11.2% |
| 2017 | $3,418 +7.4% | $134,316 +3.5% |
| 2016 | $3,182 +1.5% | $129,724 +10% |
| 2015 | $3,133 +12.6% | $117,931 +10% |
| 2014 | $2,782 | $107,210 +10% |
| 2013 | $2,782 +14.8% | $97,464 +10% |
| 2012 | $2,424 -3.7% | $88,604 -4.8% |
| 2011 | $2,517 -3.8% | $93,033 -5.8% |
| 2010 | $2,618 -17% | $98,724 -21.1% |
| 2009 | $3,153 -16.6% | $125,104 -19.9% |
| 2008 | $3,783 -15.3% | $156,211 -19.1% |
| 2007 | $4,469 -4.4% | $193,165 +3.6% |
| 2006 | $4,675 +22.9% | $186,428 +31.3% |
| 2005 | $3,804 | $142,016 +21.6% |
| 2004 | -- | $116,810 +5% |
| 2003 | -- | $111,257 +2.4% |
| 2002 | -- | $108,649 +1.6% |
| 2001 | -- | $106,938 +8.7% |
| 2000 | $2,328 | $98,400 |
Find assessor info on the county website
Neighborhood: South Pointe
Nearby homes
- $315,2004 bd2 ba1.6k sqft10459 Hallmark Blvd, Riverview, FL 33578Off Market
- $337,3004 bd2 ba1.9k sqft10455 Hallmark Blvd, Riverview, FL 33578Off Market
- $316,4003 bd2 ba1.8k sqft10461 Hallmark Blvd, Riverview, FL 33578Off Market
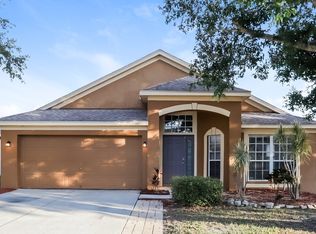
- $334,7003 bd2 ba1.8k sqft10453 Hallmark Blvd, Riverview, FL 33578Off Market
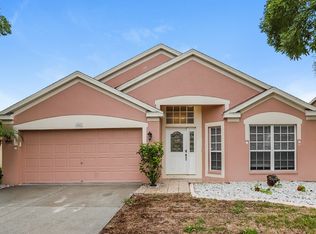
- $384,1204 bd2 ba1.9k sqft10463 Hallmark Blvd, Riverview, FL 33578Sold
- $308,9003 bd2 ba1.5k sqft10449 Hallmark Blvd, Riverview, FL 33578Off Market
- $316,9004 bd2 ba1.9k sqft10456 Hallmark Blvd, Riverview, FL 33578Off Market
- $301,9003 bd2 ba1.5k sqft10458 Hallmark Blvd, Riverview, FL 33578Off Market
Nearby schools
GreatSchools rating
- 5/10Collins PreK-8 SchoolGrades: PK-8Distance: 1.2 mi
- 3/10East Bay High SchoolGrades: 9-12Distance: 2 mi
Schools provided by the listing agent
- Elementary: Collins-HB
- Middle: Eisenhower-HB
- High: East Bay-HB
Source: Stellar MLS. This data may not be complete. We recommend contacting the local school district to confirm school assignments for this home.
Get a cash offer in 3 minutes
Find out how much your home could sell for in as little as 3 minutes with a no-obligation cash offer.
Estimated market value
$359,900
Get a cash offer in 3 minutes
Find out how much your home could sell for in as little as 3 minutes with a no-obligation cash offer.
Estimated market value
$359,900
- Florida
- Hillsborough County
- Riverview
- 33578
- South Pointe
- 10457 HALLMARK BOULEVARD
