Welcome to easy, low-maintenance living in this beautifully designed 2-bedroom, 2-bath paired villa in Cedar Lake, Indiana. This home offers the perfect blend of comfort, convenience, and modern style--all on one level. Step inside to an open-concept layout featuring a spacious living area filled with natural light, ideal for both relaxing and entertaining. The kitchen is thoughtfully appointed with ample cabinetry, sleek countertops, and a functional layout that flows seamlessly into the dining space. The primary suite provides a private retreat with a generous walk-in closet and an en-suite bath designed for comfort and ease. A second bedroom and full bath offer flexibility for guests, a home office, or hobbies. Enjoy outdoor living with a recently extended private patio--perfect for morning coffee or quiet evenings. With lawn care and exterior maintenance handled for you, this villa allows you to spend more time enjoying life and less time on upkeep. Schedule your showing today and discover the charm of villa living!
Closed
$290,000
10457 Richmond Ave, Cedar Lake, IN 46303
2beds
1,596sqft
Half Duplex
Built in 2018
9,147 Square Feet Lot
$290,500 Zestimate®
$182/sqft
$2,710 Estimated rent
Home value
$290,500
$273,000 - $308,000
$2,710/mo
Zestimate® history
Owner options
List your home for rent
$2,710/mo
Rent Zestimate®
Find your next renter with Zillow Rental Manager. Plus, with online applications, you can quickly screen prospective tenants – for free.
$2,710/mo
Rent Zestimate®
Refinance and save
$1,955/mo
Est. payment
Refinancing to a lower rate could help reduce your monthly payments and save thousands over the life of the loan.
$1,955/mo
Est. payment
Explore your selling options
Work with a Zillow partner agent
Leverage their expertise and Zillow's premium Showcase listings to get your home seen by more buyers.
Get startedList with your own agent
Get your home in front of millions of buyers by listing it on Zillow.
Learn how to do itSell it yourself
Take full control of how buyers see your home on Zillow by listing For Sale by Owner (FSBO).
List your homeWhat's special
Sleek countertopsRecently extended private patioGenerous walk-in closetOpen-concept layoutAmple cabinetry
Zillow last checked:
Listing updated:
Listed by:
Christa Mullen,
Listing Leaders 219-462-5478
Bought with:
Amy Izzo, RB14048588
eXp Realty, LLC
Source: NIRA as distributed by MLS GRID,MLS#: 838371
Facts & features
Interior
Bedrooms & bathrooms
- Bedrooms: 2
- Bathrooms: 2
- Full bathrooms: 2
Rooms
- Room types: Bonus Room, Primary Bedroom, Living Room, Laundry, Kitchen, Dining Room, Den, Bedroom 2
Primary bedroom
- Level: Main
- Area: 192
- Dimensions: 12.0 x 16.0
Bedroom 2
- Level: Main
- Area: 130
- Dimensions: 10.0 x 13.0
Bonus room
- Description: Sun Room
- Level: Main
- Area: 54
- Dimensions: 9.0 x 6.0
Den
- Level: Main
- Area: 150
- Dimensions: 10.0 x 15.0
Dining room
- Level: Main
- Area: 132
- Dimensions: 11.0 x 12.0
Kitchen
- Level: Main
- Area: 143
- Dimensions: 11.0 x 13.0
Laundry
- Level: Main
- Area: 30
- Dimensions: 5.0 x 6.0
Living room
- Level: Main
- Area: 247
- Dimensions: 13.0 x 19.0
Heating
- Has Heating (Unspecified Type)
Appliances
- Included: Dryer, Water Softener Owned, Washer, Refrigerator, Microwave, Dishwasher
- Laundry: Main Level
Features
- Ceiling Fan(s), Walk-In Closet(s), Recessed Lighting, Pantry, Open Floorplan, Laminate Counters, Kitchen Island, High Ceilings, Eat-in Kitchen
- Has basement: No
- Has fireplace: No
Interior area
- Total structure area: 1,596
- Total interior livable area: 1,596 sqft
- Finished area above ground: 1,596
Property
Parking
- Total spaces: 2
- Parking features: Attached, On Street, Driveway, Garage Door Opener
- Attached garage spaces: 2
- Has uncovered spaces: Yes
Features
- Levels: One
- Patio & porch: Rear Porch
- Pool features: In Ground
- Has view: Yes
- View description: Neighborhood
Lot
- Size: 9,147 Square Feet
- Features: Landscaped
Details
- Parcel number: 451528380011000014
- Zoning description: residential
- Special conditions: None
Construction
Type & style
- Home type: SingleFamily
- Property subtype: Half Duplex
- Attached to another structure: Yes
Condition
- New construction: No
- Year built: 2018
Utilities & green energy
- Electric: 100 Amp Service
- Sewer: Public Sewer
- Water: Public
- Utilities for property: Electricity Connected, Water Connected, Sewer Connected, Natural Gas Connected
Community & HOA
Community
- Subdivision: Centennial Sub
HOA
- Has HOA: Yes
- Amenities included: Clubhouse, Snow Removal, Pool, Maintenance Grounds, Landscaping
- Services included: Maintenance Grounds, Snow Removal
- HOA fee: $120 monthly
- HOA name: 1st American Management
- HOA phone: 219-464-3536
Location
- Region: Cedar Lake
Financial & listing details
- Price per square foot: $182/sqft
- Tax assessed value: $273,800
- Annual tax amount: $3,032
- Date on market: 5/6/2026
- Listing agreement: Exclusive Agency
- Listing terms: Cash,VA Loan,FHA,Conventional
Price history
| Date | Event | Price |
|---|---|---|
| 6/9/2026 | Sold | $290,000-1.7%$182/sqft |
Source:  NIRA as distributed by MLS GRID #838371 Report a problem NIRA as distributed by MLS GRID #838371 Report a problem | ||
| 5/9/2026 | Pending sale | $295,000$185/sqft |
Source: NIRA as distributed by MLS GRID #838371 Report a problem | ||
| 5/6/2026 | Listed for sale | $295,000+7.3%$185/sqft |
Source: NIRA as distributed by MLS GRID #838371 Report a problem | ||
| 6/16/2023 | Sold | $275,000$172/sqft |
Source: NIRA as distributed by MLS GRID #530261 Report a problem | ||
| 5/21/2023 | Contingent | $275,000$172/sqft |
Source: NIRA as distributed by MLS GRID #530261 Report a problem | ||
| 5/13/2023 | Listed for sale | $275,000+38.2%$172/sqft |
Source: NIRA as distributed by MLS GRID #530261 Report a problem | ||
| 1/18/2019 | Sold | $199,053-1.5%$125/sqft |
Source: NIRA as distributed by MLS GRID #442870 Report a problem | ||
| 12/7/2018 | Price change | $202,053-2.4%$127/sqft |
Source: Olthof Homes Report a problem | ||
| 9/14/2018 | Listed for sale | $207,053$130/sqft |
Source: Olthof Homes Report a problem | ||
Public tax history
| Year | Property taxes | Tax assessment |
|---|---|---|
| 2025 | $3,032 +2% | $299,000 +9.2% |
| 2024 | $2,972 -1.9% | $273,800 +3.5% |
| 2023 | $3,028 +24.7% | $264,600 +7.1% |
| 2022 | $2,428 -1.8% | $247,000 +12.3% |
| 2021 | $2,472 +4.7% | $219,900 +2.3% |
| 2020 | $2,362 +47138.4% | $215,000 +4.1% |
| 2019 | $5 | $206,600 +206500% |
| 2018 | -- | $100 |
Find assessor info on the county website
Neighborhood: 46303
Nearby homes
- $304,500-- bd2 ba1.5k sqft10449 Richmond Ave, Cedar Lake, IN 46303Off Market
- $306,0002 bd1 ba1.7k sqft10459 Richmond Ave, Cedar Lake, IN 46303Off Market

- $275,0002 bd2 ba1.5k sqft10305 Richmond Ave, Cedar Lake, IN 46303Sold
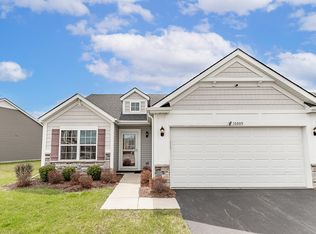
- $301,2002 bd1 ba1.6k sqft10447 Richmond Ave, Cedar Lake, IN 46303Off Market
- $244,1002 bd2 ba1.4k sqft10408 Richmond, Avenue, IN 46303Off Market
- $311,300-- bd2 ba1.5k sqft13905 Flagstaff St, Cedar Lake, IN 46303Off Market
- $270,0002 bd2 ba1.5k sqft10439 Richmond Ave, Cedar Lake, IN 46303Sold
- $291,800-- bd2 ba1.5k sqft13910 Pickett Way, Cedar Lake, IN 46303Off Market
Nearby schools
GreatSchools rating
- 8/10Red Cedars ElementaryGrades: 3-5Distance: 0.7 mi
- 6/10Hanover Central Middle SchoolGrades: 6-8Distance: 0.7 mi
- 7/10Hanover Central High SchoolGrades: 9-12Distance: 0.8 mi
Schools provided by the listing agent
- High: Hanover Central High School
Source: NIRA as distributed by MLS GRID. This data may not be complete. We recommend contacting the local school district to confirm school assignments for this home.
Get a cash offer in 3 minutes
Find out how much your home could sell for in as little as 3 minutes with a no-obligation cash offer.
Estimated market value
$290,500
Get a cash offer in 3 minutes
Find out how much your home could sell for in as little as 3 minutes with a no-obligation cash offer.
Estimated market value
$290,500
- Indiana
- Lake County
- Cedar Lake
- 46303
- 10457 Richmond Ave
Nearby cities
Nearby zip codes
Other Cedar Lake Topics
