Skip main navigation
Sold for $340,000
  • $340,000

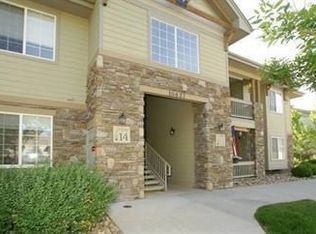
    10457 W Hampden Avenue #104, Lakewood, CO 80227

    2beds
    1,157sqft
    Condominium
    Built in 2005
    -- sqft lot
    $333,700 Zestimate®
    $294/sqft
    $2,357 Estimated rent

    Home value

    $333,700

    $314,000 - $357,000

    $2,357/mo

    Zestimate® history
    Loading
    Loading...

    Owner options

    List your home for rent

    $2,357/mo

    Rent Zestimate®

    Find your next renter with Zillow Rental Manager. Plus, with online applications, you can quickly screen prospective tenants – for free.

    Learn more

    $2,357/mo

    Rent Zestimate®

    Refinance and save

    $2,342/mo

    Est. payment

    Refinancing to a lower rate could help reduce your monthly payments and save thousands over the life of the loan.

    See today's rates

    $2,342/mo

    Est. payment

    Explore your selling options

    Work with a Zillow partner agent

    Leverage their expertise and Zillow's premium Showcase listings to get your home seen by more buyers.

    Get started

    List with your own agent

    Get your home in front of millions of buyers by listing it on Zillow.

    Learn how to do it

    Sell it yourself

    Take full control of how buyers see your home on Zillow by listing For Sale by Owner (FSBO).

    List your home

    What's special

    Private patioComfy eating spaceRoomy storage closetLarge pantryBuilt in workspaceSpacious primary bedroomEn suite walk-in closet
    Price reduced! Welcome to your cozy new home! Take comfort in your bright and sunny family room with a fireplace, while gazing out on your own private patio with a roomy storage closet. The spacious primary bedroom has an en suite walk-in closet and a full 5-piece bath. The guest full bath is spacious and perfectly located with access to the 2nd bedroom. The highly functional kitchen with a large pantry and comfy eating space provides everything you need for delightful meals at home and entertaining. And a built in workspace perfect for that remote job. Just outside your door is the path that leads directly to the swimming pool, which is not too close to interrupt your quiet, but at just the right distance. Reserved parking is also very close, right out front. This ground floor unit truly has it all. Information provided herein is from sources deemed reliable but not guaranteed and is provided without the intention that any buyer rely upon it. Listing Broker takes no responsibility for its accuracy and all information must be independently verified by buyers. Broker is related to Seller.

    Zillow last checked:

    Listing updated:

    Listed by:

    John Ebel 303-435-9169,

    United Real Estate Prestige Denver

    Bought with:

    Jody A OBrien, 040017391

    HomeSmart

    Source: REcolorado as distributed by MLS GRID,MLS#: 8252890MLS Logo

    Facts & features

    Interior

    Bedrooms & bathrooms
    • Bedrooms: 2
    • Bathrooms: 2
    • Full bathrooms: 2
    • Main level bathrooms: 2
    • Main level bedrooms: 2
    Primary bedroom
    • Description: Walk-In Closet And 5 Piece En-Suite.
    • Level: Main
    • Area: 182 Square Feet
    • Dimensions: 14 x 13
    Bedroom
    • Description: Has En-Suite Bath That Also Opens To Unit.
    • Level: Main
    • Area: 154 Square Feet
    • Dimensions: 14 x 11
    Primary bathroom
    • Level: Main
    Bathroom
    • Level: Main
    Dining room
    • Level: Main
    • Area: 90 Square Feet
    • Dimensions: 10 x 9
    Family room
    • Description: Room Has A Fireplace, Built-In Bookcases And Opens To Kitchen And Patio. Light And Bright With West Sun, Bar Seating, Opens To Family Room
    • Level: Main
    • Area: 225 Square Feet
    • Dimensions: 15 x 15
    Kitchen
    • Level: Main
    Heating
    • Forced Air
    Cooling
    • Central Air
    Appliances
    • Included: Cooktop, Dishwasher, Disposal, Dryer, Gas Water Heater, Oven, Range, Range Hood, Refrigerator, Washer
    Features
    • Flooring: Carpet, Laminate
    • Has basement: No
    • Common walls with other units/homes: 1 Common Wall
    Interior area
    • Total structure area: 1,157
    • Total interior livable area: 1,157 sqft
    • Finished area above ground: 1,157

    Property

    Parking
    • Total spaces: 2
    • Parking features: Asphalt
    • Details: Reserved Spaces: 2
    Features
    • Levels: One
    • Stories: 1
    • Entry location: Exterior Access
    • Patio & porch: Covered, Patio
    Details
    • Parcel number: 445567
    • Special conditions: Standard

    Construction

    Type & style
    • Home type: Condo
    • Architectural style: Contemporary
    • Property subtype: Condominium
    • Attached to another structure: Yes
    Materials
    • Frame, Stone
    • Foundation: Concrete Perimeter, Slab
    • Roof: Composition
    Condition
    • Year built: 2005

    Utilities & green energy

    • Electric: 110V, 220 Volts
    • Sewer: Public Sewer
    • Water: Public
    • Utilities for property: Electricity Connected, Internet Access (Wired), Natural Gas Connected

    Community & HOA

    Community
    • Subdivision: Preserve At Weaver Creek
    HOA
    • Has HOA: Yes
    • Amenities included: Pool
    • Services included: Insurance, Maintenance Grounds, Maintenance Structure, Sewer, Snow Removal, Trash, Water
    • HOA fee: $349 monthly
    • HOA name: KC and Associates
    • HOA phone: 303-933-6279
    Location
    • Region: Lakewood

    Financial & listing details

    • Price per square foot: $294/sqft
    • Tax assessed value: $417,483
    • Annual tax amount: $2,295
    • Date on market: 6/28/2025
    • Listing terms: 1031 Exchange,Cash,Conventional,FHA,VA Loan
    • Exclusions: None
    • Ownership: Corporation/Trust
    • Electric utility on property: Yes

    Price history

    DateEventPrice
    9/12/2025Sold$340,000-8.1%$294/sqft
    Source: REcolorado as distributed by MLS GRID #8252890 Report a problem
    8/27/2025Pending sale$369,900$320/sqft
    Source: REcolorado as distributed by MLS GRID #8252890 Report a problem
    8/12/2025Price change$369,900-2.6%$320/sqft
    Source: REcolorado as distributed by MLS GRID #8252890 Report a problem
    7/26/2025Price change$379,900-4.4%$328/sqft
    Source: REcolorado as distributed by MLS GRID #8252890 Report a problem
    7/15/2025Price change$397,500-0.5%$344/sqft
    Source: REcolorado as distributed by MLS GRID #8252890 Report a problem
    6/28/2025Listed for sale$399,500+113.1%$345/sqft
    Source: REcolorado as distributed by MLS GRID #8252890 Report a problem
    10/17/2014Sold$187,500+25%$162/sqft
    Source: Public Record Report a problem
    4/19/2010Sold$150,000-6.2%$130/sqft
    Source: Public Record Report a problem
    8/17/2009Listing removed$159,900$138/sqft
    Source: Herman Group Real Estate #799801 Report a problem
    6/20/2009Listed for sale$159,900-0.1%$138/sqft
    Source: Herman Group Real Estate #783136 Report a problem
    4/14/2004Sold$160,005$138/sqft
    Source: Public Record Report a problem

    Public tax history

    YearProperty taxesTax assessment
    2025$2,295 +0.6%$26,093 +18.3%
    2024$2,281 +10.1%$22,051
    2023$2,072 +53%$22,051 +12.7%
    2022$1,354 -2.7%$19,573 -2.8%
    2021$1,391 $20,136 -1.9%
    2020$1,391 +1.3%$20,532
    2019$1,374 +94.9%$20,532 +54.6%
    2018$705 $13,284
    2017$705 +4.5%$13,284 -2.6%
    2016$675 $13,636
    2015$675 -38.8%$13,636 +32.4%
    2014$1,102 -8%$10,301
    2013$1,198 +1.8%$10,301 -8.8%
    2012$1,177 -8.7%$11,296
    2011$1,289 -0.1%$11,296 -9.3%
    2010$1,290 -4.7%$12,460
    2009$1,354 +0.2%$12,460 -4.5%
    2008$1,352 +0.3%$13,050 -2.1%
    2007$1,348 +2.1%$13,330 +3.6%
    2006$1,321 -0.7%$12,870 +1.7%
    2005$1,330 $12,660
    Find assessor info on the county website

    Neighborhood: 80227

    Nearby schools

    GreatSchools rating
    Schools provided by the listing agent
    • Elementary: Bear Creek
    • Middle: Carmody
    • High: Bear Creek
    • District: Jefferson County R-1

    Source: REcolorado as distributed by MLS GRID. This data may not be complete. We recommend contacting the local school district to confirm school assignments for this home.

    Get a cash offer in 3 minutes
    Find out how much your home could sell for in as little as 3 minutes with a no-obligation cash offer.
    Estimated market value
    $333,700
    Get a cash offer in 3 minutes
    Find out how much your home could sell for in as little as 3 minutes with a no-obligation cash offer.
    Estimated market value
    $333,700