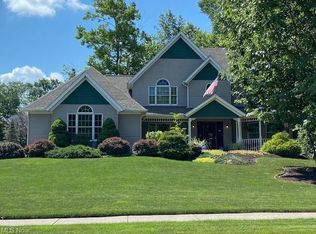
Gorgeous Custom Home on a Cul-de-sac lot! Completely Renovated 5 bedroom Colonial with a Walk-out Basement in the Sherwood Highland Development! Custom Built Kitchen with Granite counter tops, new cabinetry with under cabinet lighting, Top cabinets with interior lighting, stone backsplash, Spacious Breakfast Bar and Brand New Stainless Steel Appliances! Beautiful hardwood floors! The dining area in the kitchen has two story windows and a Sliding Glass door that overlooks the backyard and leads to the two story deck! The Two-Story Great Room has a Stone Fireplace, new carpeting, and a wall of windows that overlook the backyard views! The First floor Office has a Custom built Desk, Cabinetry, Shelving and Hardwood Floors! The Dining room off the Kitchen has Crown modking, trayed ceilings and Hardwood Floors. The Main Level has two half baths. First Floor Laundry Room has a wall of cabinets, and utility sink. Upstairs Master Retreat is complete with a Large Bedroom with raised ceilings and Master Bath that includes Tile flooring, double sinks with marble countertops, jetted tub and a separate room with a shower, and a Spacious walk-in closet! The 3 other bedrooms on the second floor share the Second Full Bathroom has marble countertops, double sinks and New Tile floors! The Lower Level is a walk-out with Casement Windows and has double doors that lead to the Two story deck! The three car Side Load Garage is heated and has a utility sink. Anderson Windows and Doors throughout!
This property is not currently displayed as for sale or rent on Zillow. This may be different from what's on other websites or public sources.