!!! FAIRWAY MORTGAGE OFFERING A FREE 1/0 RATE BUY DOWN - ASK LISTING AGENT FOR DETAILS !!! THIS POND-FRONT HOME ON A NEARLY HALF-ACRE LOT is privacy-fenced with white vinyl along both sides and picket-fenced in vinyl along the back to maximize your water view, and NO Flood Insurance Required! You’ll enjoy that view from sunrise to sunset because the backyard faces north, not east or west into direct rays—and the lanai takes it one step further, providing both screened and roof-sheltered areas for all-weather enjoyment. The home's exterior was painted in 2022. This 3-bed, 2-bath home with a wide-open concept offers a spacious feel while maintaining a perfect 1,750+ square feet. In the kitchen, rich cabinets complement the beautiful granite countertops. It features a large pantry and eat, with great windows that allow natural light to fill the oversized living room. The master bedroom is generously sized, accommodating all your furniture, and flows perfectly into the master bath, which features double sinks, a shower, and massive closet space. The other bedrooms are also spacious, and all bathrooms boast upgraded granite countertops and cabinets. The den/office showcases an accent pallet wall and laminate flooring. Conveniently located in Boyette Springs, an HOA-free neighborhood with its own playground park, this home is close to quality schools, shops, restaurants, recreation spots, and commuter routes. See this one today!
Sold for $375,000
$375,000
10458 Crestfield Dr, Riverview, FL 33569
3beds
1,745sqft
Single Family Residence
Built in 1996
0.43 Acres Lot
$376,500 Zestimate®
$215/sqft
$2,472 Estimated rent
Home value
$376,500
$350,000 - $403,000
$2,472/mo
Zestimate® history
Owner options
List your home for rent
$2,472/mo
Rent Zestimate®
Find your next renter with Zillow Rental Manager. Plus, with online applications, you can quickly screen prospective tenants – for free.
$2,472/mo
Rent Zestimate®
Refinance and save
$2,625/mo
Est. payment
Refinancing to a lower rate could help reduce your monthly payments and save thousands over the life of the loan.
$2,625/mo
Est. payment
Explore your selling options
Work with a Zillow partner agent
Leverage their expertise and Zillow's premium Showcase listings to get your home seen by more buyers.
Get startedList with your own agent
Get your home in front of millions of buyers by listing it on Zillow.
Learn how to do itSell it yourself
Take full control of how buyers see your home on Zillow by listing For Sale by Owner (FSBO).
List your homeWhat's special
Zillow last checked:
Listing updated:
Listed by:
Andrew Duncan 813-359-8990,
LPT REALTY LLC 813-359-8990
Bought with:
Fook Snipper, 3170389
PARK PLACE REAL ESTATE
Source: Stellar MLS,MLS#: TB8304685 Originating MLS: Suncoast Tampa
Originating MLS: Suncoast Tampa
Facts & features
Interior
Bedrooms & bathrooms
- Bedrooms: 3
- Bathrooms: 2
- Full bathrooms: 2
Rooms
- Room types: Den/Library/Office, Utility Room
Primary bedroom
- Features: Ceiling Fan(s), Dual Sinks, En Suite Bathroom, Granite Counters, Walk-In Closet(s)
- Level: First
- Area: 180 Square Feet
- Dimensions: 15x12
Kitchen
- Features: Breakfast Bar, Built-In Shelving, Pantry, Granite Counters
- Level: First
- Area: 195 Square Feet
- Dimensions: 15x13
Living room
- Features: Ceiling Fan(s)
- Level: First
- Area: 270 Square Feet
- Dimensions: 18x15
Heating
- Central
Cooling
- Central Air
Appliances
- Included: Dishwasher, Disposal, Electric Water Heater, Microwave, Range, Refrigerator
- Laundry: Inside, Laundry Room
Features
- Built-in Features, Ceiling Fan(s), Eating Space In Kitchen, Open Floorplan, Split Bedroom, Stone Counters, Vaulted Ceiling(s), Walk-In Closet(s)
- Flooring: Carpet, Ceramic Tile, Laminate
- Doors: Sliding Doors
- Windows: Window Treatments
- Has fireplace: No
Interior area
- Total structure area: 2,800
- Total interior livable area: 1,745 sqft
Property
Parking
- Total spaces: 2
- Parking features: Driveway, Garage Door Opener
- Attached garage spaces: 2
- Has uncovered spaces: Yes
Features
- Levels: One
- Stories: 1
- Patio & porch: Covered, Enclosed, Patio, Rear Porch, Screened
- Exterior features: Irrigation System, Storage
- Fencing: Fenced
- Has view: Yes
- View description: Water, Pond
- Has water view: Yes
- Water view: Water,Pond
Lot
- Size: 0.43 Acres
- Dimensions: 80 x 135
- Residential vegetation: Fruit Trees
Details
- Additional structures: Shed(s)
- Parcel number: U2630202TD00000600011.0
- Zoning: PD
- Special conditions: None
Construction
Type & style
- Home type: SingleFamily
- Property subtype: Single Family Residence
Materials
- Block, Stucco
- Foundation: Slab
- Roof: Shingle
Condition
- New construction: No
- Year built: 1996
Utilities & green energy
- Sewer: Public Sewer
- Water: Public
- Utilities for property: BB/HS Internet Available, Electricity Connected, Fiber Optics, Public, Sewer Connected, Street Lights
Community & HOA
Community
- Security: Security Lights, Smoke Detector(s)
- Pet fee: $0 monthly
- Subdivision: BOYETTE SPGS SEC A UNIT
HOA
- Has HOA: No
Location
- Region: Riverview
Financial & listing details
- Price per square foot: $215/sqft
- Tax assessed value: $378,898
- Annual tax amount: $3,759
- Date on market: 9/17/2024
- Cumulative days on market: 66 days
- Listing terms: Cash,Conventional,FHA,VA Loan
- Ownership: Fee Simple
- Total actual rent: 0
- Electric utility on property: Yes
- Road surface type: Asphalt
Price history
Price history is unavailable.
Public tax history
| Year | Property taxes | Tax assessment |
|---|---|---|
| 2025 | $2,853 -26.9% | $171,413 -24.1% |
| 2024 | $3,904 +3.9% | $225,960 +3% |
| 2023 | $3,759 +5.2% | $219,379 +3% |
| 2022 | $3,572 +1.6% | $212,989 +3% |
| 2021 | $3,517 +2.6% | $206,785 +1.4% |
| 2020 | $3,426 +3.5% | $203,930 +2.3% |
| 2019 | $3,309 | $199,345 +4.8% |
| 2018 | $3,309 +4.9% | $190,232 +2.1% |
| 2017 | $3,154 +1.8% | $186,319 +2.9% |
| 2016 | $3,100 -23.3% | $181,088 +38.9% |
| 2015 | $4,042 +41% | $130,370 +13.3% |
| 2014 | $2,866 | $115,083 +10% |
| 2013 | $2,866 +14.5% | $104,621 +10% |
| 2012 | $2,502 -3.3% | $95,110 -3.9% |
| 2011 | $2,589 -7.2% | $98,940 -9.8% |
| 2010 | $2,790 +19.9% | $109,724 -13.7% |
| 2009 | $2,327 +7.7% | $127,090 -24.9% |
| 2008 | $2,160 -8.6% | $169,251 +46.7% |
| 2007 | $2,364 -3.7% | $115,371 +2.5% |
| 2006 | $2,456 -0.3% | $112,557 +1.9% |
| 2005 | $2,463 | $110,437 +3% |
| 2004 | -- | $107,220 +1.9% |
| 2003 | -- | $105,221 +2.4% |
| 2002 | -- | $102,755 +1.6% |
| 2001 | -- | $101,137 -3.7% |
| 2000 | $2,270 | $105,024 |
Find assessor info on the county website
Neighborhood: Boyette Springs
Nearby homes
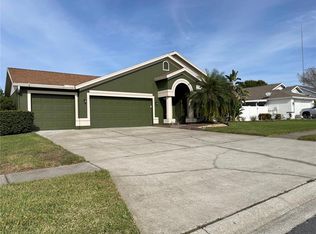
- $3,1754 bd2 ba2.2k sqft10456 Crestfield Dr, Riverview, FL 33569For Rent
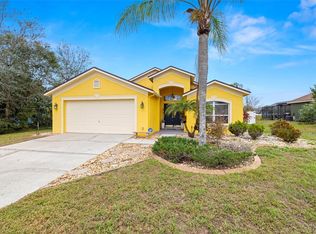
- $376,3004 bd2 ba2k sqft10460 Crestfield Dr, Riverview, FL 33569Off Market

- $441,0004 bd2 ba1.8k sqft10454 Crestfield Dr, Riverview, FL 33569Sold
- $387,5004 bd2 ba2k sqft10415 Salisbury St, Riverview, FL 33569Off Market

- $396,3003 bd2 ba1.7k sqft10413 Salisbury St, Riverview, FL 33569Off Market
- $2,0993 bd2 ba1.4k sqft10417 Salisbury St, Riverview, FL 33569For Rent
- $354,6003 bd2 ba1.8k sqft10419 Salisbury St, Riverview, FL 33569Off Market
- $451,7004 bd2 ba1.8k sqft10457 Crestfield Dr, Riverview, FL 33569Off Market
Nearby schools
GreatSchools rating
- 8/10Boyette Springs Elementary SchoolGrades: PK-5Distance: 0.5 mi
- 2/10Rodgers Middle SchoolGrades: 6-8Distance: 1.5 mi
- 8/10Newsome High SchoolGrades: 9-12Distance: 4.1 mi
Schools provided by the listing agent
- Elementary: Boyette Springs-HB
- Middle: Rodgers-HB
- High: Newsome-HB
Source: Stellar MLS. This data may not be complete. We recommend contacting the local school district to confirm school assignments for this home.
Get a cash offer in 3 minutes
Find out how much your home could sell for in as little as 3 minutes with a no-obligation cash offer.
Estimated market value
$376,500
Get a cash offer in 3 minutes
Find out how much your home could sell for in as little as 3 minutes with a no-obligation cash offer.
Estimated market value
$376,500
- Florida
- Hillsborough County
- Riverview
- 33569
- Boyette Springs
- 10458 Crestfield Dr
Nearby cities
Nearby neighborhoods
Nearby zip codes
Other Riverview Topics
