Skip main navigation
Closed
Street View
  • $497,000

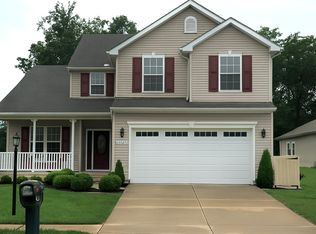
    10458 Dogwood Dr, Aurora, OH 44202

    2beds
    3,952sqft
    Single Family Residence
    Built in 2015
    7,727 Square Feet Lot
    $506,400 Zestimate®
    $126/sqft
    $3,355 Estimated rent

    Home value

    $506,400

    $466,000 - $547,000

    $3,355/mo

    Zestimate® history
    Loading
    Loading...

    Owner options

    List your home for rent

    $3,355/mo

    Rent Zestimate®

    Find your next renter with Zillow Rental Manager. Plus, with online applications, you can quickly screen prospective tenants – for free.

    Learn more

    $3,355/mo

    Rent Zestimate®

    Refinance and save

    $3,716/mo

    Est. payment

    Refinancing to a lower rate could help reduce your monthly payments and save thousands over the life of the loan.

    See today's rates

    $3,716/mo

    Est. payment

    Explore your selling options

    Work with a Zillow partner agent

    Leverage their expertise and Zillow's premium Showcase listings to get your home seen by more buyers.

    Get started

    List with your own agent

    Get your home in front of millions of buyers by listing it on Zillow.

    Learn how to do it

    Sell it yourself

    Take full control of how buyers see your home on Zillow by listing For Sale by Owner (FSBO).

    List your home

    What's special

    Beautifully finished rec roomAdditional bedroomElegant tray ceilingsVersatile third roomMagnificent two-tier composite deckPrimary suiteVaulted ceilings
    Nestled in the heart of a serene private cul-de-sac, this stunning ranch home is a sanctuary of comfort and elegance, perfectly poised for its new owner. As you approach, a charming front porch beckons, inviting you into a world of sophisticated living. Stepping inside, you're greeted by an expansive open concept layout that radiates warmth and brightness, vaulted ceilings and an abundance of natural light flood the large great room. This inviting space seamlessly integrates with a delightful morning room, creating an ideal setting for both relaxation and entertaining. The heart of this home lies in its spacious kitchen, designed for those who appreciate both beauty and functionality, featuring ample storage and thoughtful details that elevate everyday living. The primary suite is a true retreat, showcasing elegant tray ceilings and picturesque views of the lush, private wooded backyard—your personal oasis. This suite also boasts a custom-built master closet, complete with exquisite features that cater to all your storage needs. Completing the first floor is an additional bedroom and a versatile third room, perfect for a guest space or a productive home office. Convenience is key, with a laundry room located on the main floor, ensuring ease of daily routines. Descend into the lower level, where a beautifully finished rec room awaits, offering a cozy gathering spot for family and friends, along with a convenient half bath and abundant storage options. Step outside to discover a magnificent two-tier composite deck, which extends from the sunroom and overlooks the enchanting woods and tranquil lake. The second tier even accommodates a space for a hot tub, perfect for unwinding under the stars. This ranch also offers a full house generator. This exquisite home not only provides an idyllic living experience but also comes with a one-year home warranty, offering peace of mind for its new owner. Don’t miss your chance to own this remarkable property—your dream home awaits!

    Zillow last checked:

    Listing updated:

    Listed by:

    Daniela Maragos 440-292-5656 therealestatedesignteam@gmail.com,

    Keller Williams Elevate

    Bought with:

    Jelena Krilova, 2003014292

    Howard Hanna

    Source: MLS Now,MLS#: 5193771MLS LogoOriginating MLS: Akron Cleveland Association of REALTORS

    Facts & features

    Interior

    Bedrooms & bathrooms
    • Bedrooms: 2
    • Bathrooms: 3
    • Full bathrooms: 2
    • 1/2 bathrooms: 1
    • Main level bathrooms: 2
    • Main level bedrooms: 2
    Bedroom
    • Level: First
    Primary bathroom
    • Level: First
    Primary bathroom
    • Level: First
    Basement
    • Level: Basement
    Bonus room
    • Level: Basement
    Dining room
    • Level: First
    Game room
    • Level: Basement
    Great room
    • Level: First
    Kitchen
    • Level: First
    Laundry
    • Level: First
    Office
    • Level: First
    Recreation
    • Level: Basement
    Sitting room
    • Level: First
    Heating
    • Forced Air
    Cooling
    • Central Air
    Appliances
    • Included: Dishwasher, Disposal, Range, Refrigerator
    • Laundry: Main Level
    Features
    • Breakfast Bar, Entrance Foyer, Storage, Vaulted Ceiling(s), Walk-In Closet(s)
    • Basement: Full,Finished
    • Has fireplace: No
    Interior area
    • Total structure area: 3,952
    • Total interior livable area: 3,952 sqft
    • Finished area above ground: 1,976
    • Finished area below ground: 1,976

    Property

    Parking
    • Total spaces: 1
    • Parking features: Attached, Garage
    • Attached garage spaces: 1
    Features
    • Levels: One
    • Stories: 1
    • Patio & porch: Covered, Deck, Front Porch, Porch
    • Has view: Yes
    • View description: Pond, Creek/Stream, Trees/Woods, Water
    • Has water view: Yes
    • Water view: Pond,Creek/Stream,Water
    Lot
    • Size: 7,727 Square Feet
    • Features: Cul-De-Sac, Dead End, Flat, Front Yard, Level, Pond on Lot, Stream/Creek, Spring
    Details
    • Parcel number: 6500809
    • Special conditions: Standard

    Construction

    Type & style
    • Home type: SingleFamily
    • Architectural style: Ranch
    • Property subtype: Single Family Residence
    Materials
    • Stone, Vinyl Siding
    • Roof: Asphalt
    Condition
    • Year built: 2015
    Details
    • Warranty included: Yes

    Utilities & green energy

    • Sewer: Public Sewer
    • Water: Public

    Community & HOA

    HOA
    • Has HOA: Yes
    • Services included: Common Area Maintenance, Other
    • HOA fee: $380 annually
    • HOA name: Herrington Place
    Location
    • Region: Aurora

    Financial & listing details

    • Price per square foot: $126/sqft
    • Tax assessed value: $379,340
    • Annual tax amount: $6,809
    • Date on market: 3/26/2026
    • Cumulative days on market: 9 days
    • Listing terms: Cash,Conventional,FHA,VA Loan

    Price history

    DateEventPrice
    5/8/2026Sold$497,000-0.6%$126/sqft
    Source: MLS Now #5193771 Report a problem
    4/4/2026Pending sale$499,900$126/sqft
    Source: MLS Now #5193771 Report a problem
    3/26/2026Listed for sale$499,900+566.5%$126/sqft
    Source: MLS Now #5193771 Report a problem
    7/28/2015Sold$75,000$19/sqft
    Source: Public Record Report a problem

    Public tax history

    YearProperty taxesTax assessment
    2025$6,687 -1.8%$132,770
    2024$6,809 -11.1%$132,770
    2023$7,661 +33%$132,770 +27.8%
    2022$5,759 -0.5%$103,923
    2021$5,787 $103,923
    2020-- $103,923 +25.5%
    2019$4,943 +1.4%$82,782 +0%
    2018$4,873 +4874.7%$82,780
    2017$98 $82,780 +1.1%
    2016$98 $81,910 +13327.9%
    2015$98 $610
    Find assessor info on the county website

    Neighborhood: 44202

    Nearby schools

    GreatSchools rating
    Schools provided by the listing agent
    • District: Aurora CSD - 6701

    Source: MLS Now. This data may not be complete. We recommend contacting the local school district to confirm school assignments for this home.

    Get a cash offer in 3 minutes
    Find out how much your home could sell for in as little as 3 minutes with a no-obligation cash offer.
    Estimated market value
    $506,400
    Get a cash offer in 3 minutes
    Find out how much your home could sell for in as little as 3 minutes with a no-obligation cash offer.
    Estimated market value
    $506,400