Skip main navigation
Off market
  • $1,508,500

    10458 Oakwilde Ave, Stockton, CA 95212

    5beds
    4,000sqft
    Single Family Residence
    Built in 1992
    1.35 Acres Lot
    $1,508,500 Zestimate®
    $377/sqft
    $4,129 Estimated rent

    Home value

    $1,508,500

    $1.37M - $1.66M

    $4,129/mo

    Zestimate® history
    Loading
    Loading...

    Owner options

    List your home for rent

    $4,129/mo

    Rent Zestimate®

    Find your next renter with Zillow Rental Manager. Plus, with online applications, you can quickly screen prospective tenants – for free.

    Learn more

    $4,129/mo

    Rent Zestimate®

    Refinance and save

    $9,613/mo

    Est. payment

    Refinancing to a lower rate could help reduce your monthly payments and save thousands over the life of the loan.

    See today's rates

    $9,613/mo

    Est. payment

    Explore your selling options

    Work with a Zillow partner agent

    Leverage their expertise and Zillow's premium Showcase listings to get your home seen by more buyers.

    Get started

    List with your own agent

    Get your home in front of millions of buyers by listing it on Zillow.

    Learn how to do it

    Sell it yourself

    Take full control of how buyers see your home on Zillow by listing For Sale by Owner (FSBO).

    List your home

    What's special

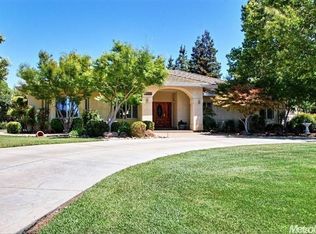
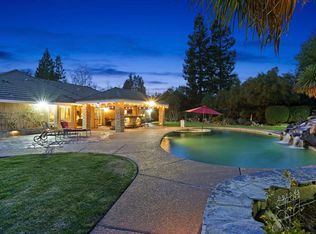
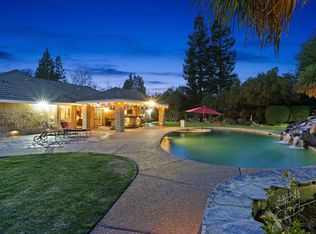
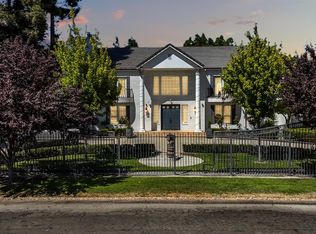
    Located in the prestigious community of Morada. This Luxurious single story main house is 3 bedroom 3 baths . The main house features a gourmet kitchen with a 6 burner Thermador gas range, granite counters, refinished cabinets, wine refrigerator and more. The custom built "Casita" has 2 bedrooms and 1 bath, inside stack washer dryer and a fully appointed kitchen with a view of the backyard & outside pool. This backyard spells "Resort Living" which has an abundance of luscious greenery with a parklike setting. Offering many sports including Bocce Ball, Horse Shoes, Sand Volley Ball and a sparkling in ground pool with an adjacent Hot Tub. This property is an entertainers delight. Call today to schedule a private showing.

    This property is off market, which means it's not currently listed for sale or rent on Zillow. This may be different from what's available on other websites or public sources.

    Zillow last checked:

    Listing updated:

    Listed by:

    Terry Oliverio-Ketchel DRE #01228395 925-321-2973,

    JDK & Associates Realty, Inc.

    Bought with:

    Terry Oliverio-Ketchel, DRE #01228395

    JDK & Associates Realty, Inc.

    Source: bridgeMLS/CCAR/Bay East AOR,MLS#: 40866180MLS Logo

    Facts & features

    Interior

    Bedrooms & bathrooms
    • Bedrooms: 5
    • Bathrooms: 4
    • Full bathrooms: 4
    Kitchen
    • Features: 220 Volt Outlet, Breakfast Nook, Counter - Solid Surface, Counter - Stone, Eat In Kitchen, Garbage Disposal, Gas Range/Cooktop, Island, Oven Built-in, Pantry, Refrigerator, Self-Cleaning Oven, Trash Compactor, Updated Kitchen
    Heating
    • Zoned
    Cooling
    • Ceiling Fan(s)
    Appliances
    • Included: Gas Range, Oven, Refrigerator, Self Cleaning Oven, Trash Compactor, Dryer, Washer
    • Laundry: 220 Volt Outlet, Dryer, Washer
    Features
    • In-Law Floorplan, Breakfast Nook, Counter - Solid Surface, Pantry, Updated Kitchen
    • Flooring: Wood
    • Windows: Skylight(s)
    • Number of fireplaces: 1
    • Fireplace features: Living Room
    Interior area
    • Total structure area: 4,000
    • Total interior livable area: 4,000 sqft

    Property

    Parking
    • Total spaces: 3
    • Parking features: RV/Boat Parking, Side Yard Access, Garage Door Opener
    • Attached garage spaces: 3
    Accessibility
    • Accessibility features: None
    Features
    • Levels: One Story
    • Stories: 1
    • Exterior features: Sprinklers Automatic, Sprinklers Front, Storage, Other
    • Has private pool: Yes
    • Pool features: In Ground, Pool Sweep
    • Has spa: Yes
    • Fencing: Fenced
    Lot
    • Size: 1.35 Acres
    • Features: 2 Houses / 1 Lot
    Details
    • Parcel number: 08663003
    • Zoning: R1
    • Special conditions: Standard

    Construction

    Type & style
    • Home type: SingleFamily
    • Architectural style: Custom,Ranch
    • Property subtype: Single Family Residence
    Materials
    • Stucco
    • Foundation: Raised
    Condition
    • Existing
    • New construction: No
    • Year built: 1992

    Utilities & green energy

    • Electric: 220 Volts in Kitchen
    • Sewer: Septic Tank
    • Water: Public

    Community & HOA

    HOA
    • Has HOA: No
    Location
    • Region: Stockton

    Financial & listing details

    • Price per square foot: $377/sqft
    • Date on market: 5/17/2019
    • Listing terms: Cash,Conventional
    • Electric utility on property: Yes

    Price history

    DateEventPrice
    8/27/2019Sold$980,000+27.3%$245/sqft
    Source: bridgeMLS/CCAR/Bay East AOR #40866180 Report a problem
    9/18/2014Sold$770,000$193/sqft
    Source: MetroList Services of CA #14034472 Report a problem

    Public tax history

    Tax history is unavailable.

    Neighborhood: 95212

    Nearby schools

    GreatSchools rating
    Get a cash offer in 3 minutes
    Find out how much your home could sell for in as little as 3 minutes with a no-obligation cash offer.
    Estimated market value
    $1,508,500
    Get a cash offer in 3 minutes
    Find out how much your home could sell for in as little as 3 minutes with a no-obligation cash offer.
    Estimated market value
    $1,508,500