Beautiful single level with open living concept. Barely lived in, floors carpet and walls in immaculate condition. Bright modern roomy cooks kitchen makes meal preparation easy and enjoyable. All appliances included. Separate master with ample closet space and shelves. Relax in the carefree yard and kick back on the shady patio. Finished painted garage with epoxy coated garage floor gives that clean look and makes for easy maintenance for years to come. Not far from hospital. Quick drive to Nampa Marketplace where you'll find all the great shopping like Costco, Target & TJ Maxx to name a few. Save driving time getting to I 84 from this great location. Buyer verify all information.
Active
Price cut: $10K (10/28)
$389,900
10458 Rockaway Ridge St, Nampa, ID 83687
3beds
2baths
1,230sqft
Single Family Residence
Built in 2024
7,405 Square Feet Lot
$389,000 Zestimate®
$317/sqft
$50/mo HOA
What's special
- 31 days
- 48
- 5
Zillow last checked:
Listing updated:
Listed by:
Ava Tong Cell:208-440-5810,
Silvercreek Realty Group,
Cristina Pescaru 208-284-1545,
Silvercreek Realty Group
Source: IMLS,MLS#: 99002950
Facts & features
Interior
Bedrooms & bathrooms
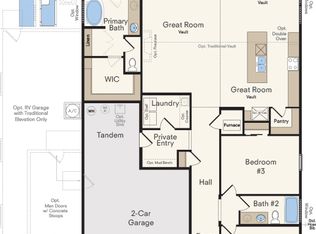
- Bedrooms: 3
- Bathrooms: 2
- Main level bathrooms: 2
- Main level bedrooms: 3
Primary bedroom
- Level: Main
- Area: 154
- Dimensions: 14 x 11
Bedroom 2
- Level: Main
- Area: 81
- Dimensions: 9 x 9
Bedroom 3
- Level: Main
- Area: 100
- Dimensions: 10 x 10
Kitchen
- Level: Main
- Area: 240
- Dimensions: 16 x 15
Living room
- Level: Main
- Area: 120
- Dimensions: 8 x 15
Heating
- Forced Air, Natural Gas
Cooling
- Central Air
Appliances
- Included: Gas Water Heater, Dishwasher, Disposal, Microwave, Oven/Range Built-In, Refrigerator
Features
- Bath-Master, Bed-Master Main Level, Great Room, Double Vanity, Walk-In Closet(s), Pantry, Kitchen Island, Granite Counters, Number of Baths Main Level: 2
- Flooring: Carpet, Laminate
- Has basement: No
- Has fireplace: No
Interior area
- Total structure area: 1,230
- Total interior livable area: 1,230 sqft
- Finished area above ground: 1,230
Property
Parking
- Total spaces: 2
- Parking features: Attached, Driveway
- Attached garage spaces: 2
- Has uncovered spaces: Yes
Features
- Levels: One
- Stories: 1
- Pool features: Community
- Fencing: Full,Vinyl
Lot
- Size: 7,405 Square Feet
- Features: Standard Lot 6000-9999 SF, Irrigation Available, Sidewalks, Auto Sprinkler System, Full Sprinkler System, Pressurized Irrigation Sprinkler System
Details
- Parcel number: R3086737600
Construction
Type & style
- Home type: SingleFamily
- Property subtype: Single Family Residence
Materials
- Frame, Wood Siding
- Roof: Composition
Condition
- Year built: 2024
Details
- Builder name: Hubble
Utilities & green energy
- Water: Public
- Utilities for property: Sewer Connected, Broadband Internet
Community & HOA
Community
- Subdivision: Adams Ridge
HOA
- Has HOA: Yes
- HOA fee: $600 annually
Location
- Region: Nampa
Financial & listing details
- Price per square foot: $317/sqft
- Tax assessed value: $336,200
- Annual tax amount: $2,500
- Date on market: 10/6/2026
- Listing terms: Cash,Conventional,FHA,VA Loan
- Ownership: Fee Simple
- Road surface type: Paved
Estimated market value
$389,000
$370,000 - $408,000
$2,204/mo
Price history
Price history is unavailable.
Public tax history
| Year | Property taxes | Tax assessment |
|---|---|---|
| 2025 | $2,501 +209.8% | $336,200 +226.7% |
| 2024 | $807 -3.6% | $102,900 |
| 2023 | $837 | $102,900 |
Find assessor info on the county website
Monthly payment
Est. payment
Payment breakdown
Explore the cost of this home by adjusting the details. Changes won't be saved.Climate risks
Neighborhood: 83687
Nearby schools
Schools provided by the listing agent
- Elementary: Desert Springs
- Middle: Sage Valley
- High: Ridgevue
- District: Vallivue School District #139
Source: IMLS. This data may not be complete. We recommend contacting the local school district to confirm school assignments for this home.


Similar homes
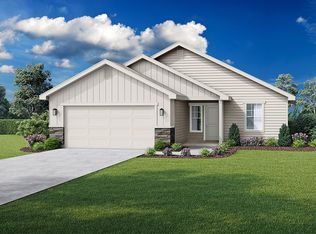
- from $384,9903 bd2 ba1.4k sqftAlturas Plan, Adams Ridge, Nampa, ID 83687New Construction
 Hubble Homes
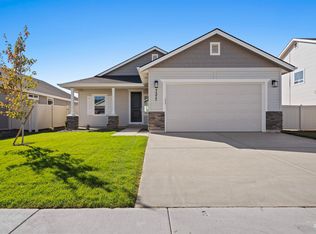
- $374,9003 bd2 ba1.4k sqft10639 Empress St, Nampa, ID 83687Active
 MLS ID #98992434, Yuliya Androshchuk, Silvercreek Realty Group. IMLS
- $434,9903 bd2 ba1.4k sqft10370 Bellevue Rdg, Saint Nampa, ID 83687Active
 IMLS
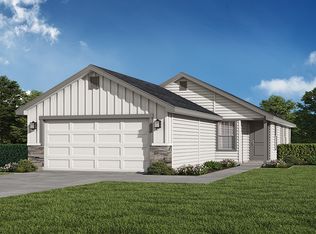
- from $379,9903 bd2 ba1.5k sqftAshton Plan, Adams Ridge, Nampa, ID 83687New Construction
 Hubble Homes
