Skip main navigation
Sold for $372,500
  • $372,500

    10458 SW 52nd Ct, Ocala, FL 34476

    3beds
    2,293sqft
    Single Family Residence
    Built in 1995
    0.62 Acres Lot
    $366,300 Zestimate®
    $162/sqft
    $2,063 Estimated rent

    Home value

    $366,300

    $330,000 - $410,000

    $2,063/mo

    Zestimate® history
    Loading
    Loading...

    Owner options

    List your home for rent

    $2,063/mo

    Rent Zestimate®

    Find your next renter with Zillow Rental Manager. Plus, with online applications, you can quickly screen prospective tenants – for free.

    Learn more

    $2,063/mo

    Rent Zestimate®

    Refinance and save

    $2,503/mo

    Est. payment

    Refinancing to a lower rate could help reduce your monthly payments and save thousands over the life of the loan.

    See today's rates

    $2,503/mo

    Est. payment

    Explore your selling options

    Work with a Zillow partner agent

    Leverage their expertise and Zillow's premium Showcase listings to get your home seen by more buyers.

    Get started

    List with your own agent

    Get your home in front of millions of buyers by listing it on Zillow.

    Learn how to do it

    Sell it yourself

    Take full control of how buyers see your home on Zillow by listing For Sale by Owner (FSBO).

    List your home

    What's special

    Modern updatesGenerous guest bedroomsGranite countertopsUpdated guest bathSpacious primary suiteCozy updated wood-burning fireplaceSoaking tub
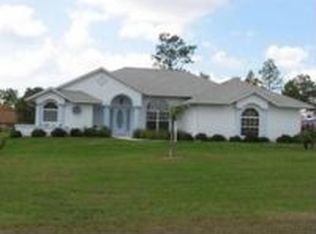
    Enjoy the rare opportunity to live in the highly sought-after NO HOA community of Emerald Point! This stunning 3-bedroom, 2-bath home sits on a spacious 0.62-acre lot, offering privacy, space, and total freedom from restrictive HOA rules or fees. Whether you're looking to park your RV, build a workshop, or simply enjoy peace of mind without oversight, this property allows you to do it all! With 2,293 sqft of beautifully maintained living space, this home combines modern updates with functional design. The open-concept, split floorplan creates a seamless flow through the main living areas, featuring a cozy updated wood-burning fireplace and brand-new carpet throughout. Luxury vinyl plank flooring adds warmth and style in the dining room, screened porch, and one of the guest bedrooms. The kitchen is an entertainer’s dream, boasting granite countertops, a stylish backsplash, and newer stainless steel appliances. Retreat to the spacious primary suite, complete with a walk-in closet with custom shelving, and a fully renovated spa-like bathroom featuring dual sinks, a walk-in shower, and a soaking tub for ultimate relaxation. Two generous guest bedrooms and an updated guest bath provide plenty of space for family and friends. With other recent updates like a newer roof (2019) and water heater (2020), you’ll enjoy added comfort and efficiency. All of this set on an oversized private lot in a well-established neighborhood, this property gives you the rare chance to enjoy beautiful surroundings without the burden of an HOA – your lifestyle, your rules! Just minutes from shopping, dining, and recreation — only 20 minutes to the World Equestrian Center and 15 minutes to FAST (Florida Aquatics Swimming & Training). Don’t miss out on this opportunity!

    Zillow last checked:

    Listing updated:

    Listing Provided by:

    Brian Coker 386-623-6780,

    KELLER WILLIAMS GAINESVILLE REALTY PARTNERS 352-240-0600,

    Jessica Coker 352-206-5133,

    KELLER WILLIAMS GAINESVILLE REALTY PARTNERS

    Bought with:

    Rhonda Cassidy, 3370602

    EXP REALTY LLC

    Tara Welfel, 3487673

    EXP REALTY LLC

    Source: Stellar MLS,MLS#: GC530409MLS LogoOriginating MLS: Orlando Regional

    Facts & features

    Interior

    Bedrooms & bathrooms
    • Bedrooms: 3
    • Bathrooms: 2
    • Full bathrooms: 2
    Primary bedroom
    • Features: Walk-In Closet(s)
    • Level: First
    Kitchen
    • Level: First
    Living room
    • Level: First
    Heating
    • Central, Electric
    Cooling
    • Central Air
    Appliances
    • Included: Cooktop, Dishwasher, Dryer, Electric Water Heater, Exhaust Fan, Freezer, Microwave, Range, Refrigerator, Washer
    • Laundry: Inside, Laundry Room
    Features
    • Ceiling Fan(s), Crown Molding, High Ceilings, Open Floorplan, Split Bedroom, Stone Counters, Thermostat, Vaulted Ceiling(s), Walk-In Closet(s)
    • Flooring: Carpet, Luxury Vinyl, Tile
    • Doors: Sliding Doors
    • Windows: Window Treatments
    • Has fireplace: Yes
    • Fireplace features: Family Room, Wood Burning
    Interior area
    • Total structure area: 3,345
    • Total interior livable area: 2,293 sqft

    Property

    Parking
    • Total spaces: 2
    • Parking features: Garage - Attached
    • Attached garage spaces: 2
    Features
    • Levels: One
    • Stories: 1
    • Patio & porch: Covered, Enclosed, Rear Porch, Screened
    • Exterior features: Lighting, Private Mailbox, Rain Gutters
    • Fencing: Fenced,Vinyl,Wire
    Lot
    • Size: 0.62 Acres
    • Features: Cleared, Landscaped, Oversized Lot
    • Residential vegetation: Trees/Landscaped
    Details
    • Parcel number: 3512001006
    • Zoning: R1
    • Special conditions: None

    Construction

    Type & style
    • Home type: SingleFamily
    • Property subtype: Single Family Residence
    Materials
    • Stucco
    • Foundation: Slab
    • Roof: Shingle
    Condition
    • New construction: No
    • Year built: 1995

    Utilities & green energy

    • Sewer: Septic Tank
    • Water: Public
    • Utilities for property: BB/HS Internet Available, Cable Available, Electricity Connected, Private, Sewer Connected, Street Lights, Water Connected

    Community & neighborhood

    Location
    • Region: Ocala
    • Subdivision: EMERALD POINT

    HOA & financial

    HOA
    • Has HOA: No
    Other fees
    • Pet fee: $0 monthly
    Other financial information
    • Total actual rent: 0

    Other

    Other facts
    • Listing terms: Cash,Conventional,FHA,VA Loan
    • Ownership: Fee Simple
    • Road surface type: Paved

    Price history

    DateEventPrice
    9/4/2025Sold$372,500-3.2%$162/sqft
    Source: Stellar MLS #GC530409 Report a problem
    7/25/2025Pending sale$385,000$168/sqft
    Source: Stellar MLS #GC530409 Report a problem
    6/3/2025Price change$385,000-3.5%$168/sqft
    Source: Stellar MLS #GC530409 Report a problem
    5/9/2025Price change$399,000-2.4%$174/sqft
    Source: Stellar MLS #GC530409 Report a problem
    5/1/2025Listed for sale$409,000-6.8%$178/sqft
    Source: Stellar MLS #GC530409 Report a problem
    4/27/2025Listing removed--
    Source: Owner Report a problem
    3/28/2025Listed for sale$439,000+141.2%$191/sqft
    Source: Owner Report a problem
    7/8/2019Sold$182,000-11.2%$79/sqft
    Source: Public Record Report a problem
    5/21/2019Pending sale$204,900$89/sqft
    Source: FOXFIRE REALTY - HWY 200/103 ST #553625 Report a problem
    5/10/2019Price change$204,900-4.7%$89/sqft
    Source: FOXFIRE REALTY - HWY 200/103 ST #553625 Report a problem
    4/24/2019Price change$214,990-10%$94/sqft
    Source: FOXFIRE REALTY - HWY 200/103 ST #553625 Report a problem
    4/17/2019Price change$239,000-4%$104/sqft
    Source: FOXFIRE REALTY - HWY 200/103 ST #553625 Report a problem
    3/29/2019Listed for sale$249,000$109/sqft
    Source: FOXFIRE REALTY - HWY 200/103 ST #553625 Report a problem

    Public tax history

    YearProperty taxesTax assessment
    2024$2,852 +2.5%$203,028 +3%
    2023$2,782 +2.8%$197,115 +3%
    2022$2,705 +0.1%$191,374 +3%
    2021$2,703 +0.8%$185,800 +1.4%
    2020$2,680 +44%$183,235 +38.2%
    2019$1,862 $132,588 +1.9%
    2018$1,862 +7.3%$130,116 +2.1%
    2017$1,735 +1.8%$127,440 +2.1%
    2016$1,704 $124,819 +0.7%
    2015$1,704 +6.3%$123,951 +0.8%
    2014$1,604 +2.7%$122,967 +1.5%
    2013$1,561 +1.8%$121,150 +1.7%
    2012$1,534 +3.4%$119,125 +3%
    2011$1,483 +2%$115,655 +1.5%
    2010$1,454 +5.5%$113,946 +2.7%
    2009$1,379 +1.4%$110,950 +0.1%
    2008$1,360 -9%$110,840 +3%
    2007$1,494 -5.6%$107,613 +2.5%
    2006$1,583 +2.2%$104,988 +3%
    2005$1,549 $101,932 +3%
    2004$1,549 -4.3%$98,963 +4.3%
    2002$1,618 +8.8%$94,842 +4.6%
    2001$1,487 $90,631
    2000$1,487 $90,631

    Find assessor info on the county website

    Neighborhood: 34476

    Nearby schools

    GreatSchools rating
    Schools provided by the listing agent
    • Elementary: Hammett Bowen Jr. Elementary
    • Middle: Liberty Middle School
    • High: West Port High School

    Source: Stellar MLS. This data may not be complete. We recommend contacting the local school district to confirm school assignments for this home.

    Get a cash offer in 3 minutes
    Find out how much your home could sell for in as little as 3 minutes with a no-obligation cash offer.
    Estimated market value
    $366,300
    Get a cash offer in 3 minutes
    Find out how much your home could sell for in as little as 3 minutes with a no-obligation cash offer.
    Estimated market value
    $366,300