Skip main navigation
Under contract
  • Price cut: $14.9K (6/19)
    $535,000

    10459 Belfry Cir, Orlando, FL 32832

    4beds
    2,324sqft
    : 
    Loading
    Get pre-qualified
    Townhouse
    Built in 2008
    5,841 Square Feet Lot
    $-- Zestimate®
    $230/sqft
    $660/mo HOA

    What's special

    Two solar tubesPlantation shutters throughoutHunter ceiling fans throughoutCrown moldingHigh baseboardsIncluded tv mounting bracketsUnder-cabinet lighting
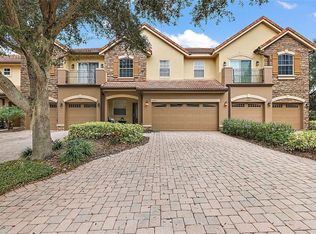
    Under contract-accepting backup offers. The 19th Hole” – A Golfer’s Dream Home in Eagle Creek Welcome to this stunning former model end-unit townhome, perfectly positioned on an oversized lot with extended driveway and breathtaking golf course and water views. With direct access to Eagle Creek Golf Course and located just steps (under 100 yards) from the clubhouse, pro shop, restaurant, and driving range, this home offers a true resort-style lifestyle. Inside, you’ll find a bright, open layout filled with natural light, enhanced by two solar tubes and the added privacy of an end unit that lives like a single-family home. The first floor, stairs, landing, and primary bedroom feature hardwood flooring, complemented by crown molding, high baseboards, and plantation shutters throughout. The kitchen is beautifully appointed with granite countertops, cabinetry with upgraded hardware, under-cabinet lighting, and a full suite of GE Café appliances, including a refrigerator with on-demand hot water. Upstairs, the primary suite is a true retreat with private balcony overlooking the 18th hole, offering scenic views of the water, putting green, and clubhouse. The ensuite bath includes a garden tub, walk-in shower, dual vanities, and separate his-and-hers closets. A guest bedroom features a charming Romeo and Juliet balcony. A flexible fourth bedroom makes an ideal home office with golf course views. Recent upgrades provide peace of mind, including a new hybrid water heater (2021) and a dual-zone HVAC system with a second zone added in 2025. Tile flooring has been professionally regrouted and sealed. Additional highlights include Hunter ceiling fans throughout, upgraded lighting and fixtures, a 50-amp EV charging outlet in the garage, hanging ceiling storage, and included TV mounting brackets. The exterior is equally impressive, featuring mature king palm, magnolia, and oak trees, plus the largest driveway in the neighborhood with space for up to six guest vehicles. The HOA provides exceptional value, covering exterior insurance, roof and exterior maintenance, scheduled painting, pest control, irrigation, and full lawn care—delivering truly low-maintenance living. Select furnishings are available, including a guest bedroom set, kitchen table, bunk beds, and a landing area sectional. This is a rare opportunity to own a premium golf-front property in one of Orlando’s most desirable communities—schedule your private showing today!
    84 days
    |
    401
    |
    13
    |

    Zillow last checked:

    Listing updated:

    Listed by:

    Kristi CHRISTMAN 352-497-1041,

    LPT REALTY, LLC 877-366-2213

    Source: Stellar MLS,MLS#: G5107255MLS LogoOriginating MLS: Orlando Regional

      Facts & features

      Interior

      Bedrooms & bathrooms
      • Bedrooms: 4
      • Bathrooms: 3
      • Full bathrooms: 2
      • 1/2 bathrooms: 1
      Rooms
      • Room types: Breakfast Room Separate, Utility Room, Loft
      Primary bedroom
      • Features: Walk-In Closet(s)
      • Level: Second
      • Area: 240 Square Feet
      • Dimensions: 16x15
      Bedroom 2
      • Features: Walk-In Closet(s)
      • Level: Second
      • Area: 182 Square Feet
      • Dimensions: 14x13
      Bedroom 3
      • Features: Walk-In Closet(s)
      • Level: Second
      • Area: 130 Square Feet
      • Dimensions: 13x10
      Bedroom 4
      • Features: Walk-In Closet(s)
      • Level: Second
      • Area: 90 Square Feet
      • Dimensions: 10x9
      Primary bathroom
      • Features: Tub with Separate Shower Stall
      • Level: Second
      Dinette
      • Level: First
      • Area: 72 Square Feet
      • Dimensions: 6x12
      Dining room
      • Level: First
      • Area: 168 Square Feet
      • Dimensions: 14x12
      Kitchen
      • Features: Breakfast Bar, Pantry
      • Level: First
      • Area: 160 Square Feet
      • Dimensions: 16x10
      Living room
      • Level: First
      • Area: 240 Square Feet
      • Dimensions: 16x15
      Loft
      • Level: Second
      • Area: 144 Square Feet
      • Dimensions: 16x9
      Heating
      • Central
      Cooling
      • Central Air
      Appliances
      • Included: Dishwasher, Microwave, Range, Refrigerator
      • Laundry: Inside
      Features
      • Ceiling Fan(s), Eating Space In Kitchen, Kitchen/Family Room Combo, Solid Wood Cabinets, Stone Counters
      • Flooring: Carpet, Ceramic Tile
      • Doors: Sliding Doors
      • Windows: Blinds, Window Treatments, Skylight(s)
      • Has fireplace: No
      • Common walls with other units/homes: Corner Unit,End Unit
      Interior area
      • Total structure area: 3,205
      • Total interior livable area: 2,324 sqft
      Video & virtual tour

      Property

      Parking
      • Total spaces: 2
      • Parking features: Garage Door Opener
      • Attached garage spaces: 2
      Features
      • Levels: Two
      • Stories: 2
      • Patio & porch: Covered, Deck, Patio, Porch
      • Exterior features: Balcony, Irrigation System
      • Pool features: Gunite, In Ground
      • Has view: Yes
      • View description: Golf Course, Water, Pond
      • Has water view: Yes
      • Water view: Water,Pond
      Lot
      • Size: 5,841 Square Feet
      • Features: Corner Lot, Level, On Golf Course
      • Residential vegetation: Mature Landscaping, Trees/Landscaped
      Details
      • Parcel number: 292431224400320
      • Zoning: P-D
      • Special conditions: None

      Construction

      Type & style
      • Home type: Townhouse
      • Property subtype: Townhouse
      Materials
      • Block, Stucco
      • Foundation: Slab
      • Roof: Tile
      Condition
      • New construction: No
      • Year built: 2008

      Utilities & green energy

      • Sewer: Public Sewer
      • Water: Public
      • Utilities for property: BB/HS Internet Available, Public

      Community & HOA

      Community
      • Features: Golf, Playground, Pool
      • Security: Fire Sprinkler System, Gated Community
      • Pet fee: $0 monthly
      • Subdivision: EAGLE CREEK PH 01C VILLAGE E
      HOA
      • Has HOA: Yes
      • Amenities included: Fitness Center, Gated, Maintenance, Playground, Pool, Recreation Facilities, Tennis Court(s)
      • Services included: 24-Hour Guard, Community Pool, Reserve Fund, Maintenance Grounds, Private Road, Recreational Facilities
      • HOA fee: $660 monthly
      • HOA name: Homeowners Association of Eagle Creek, Inc
      • HOA phone: 407-207-7078
      Location
      • Region: Orlando

      Financial & listing details

      • Price per square foot: $230/sqft
      • Tax assessed value: $424,738
      • Annual tax amount: $4,779
      • Date on market: 1/29/2026
      • Cumulative days on market: 94 days
      • Listing terms: Cash,Conventional,FHA,VA Loan
      • Ownership: Fee Simple
      • Total actual rent: 0
      • Road surface type: Paved

        Estimated market value

        Not available

        Estimated sales range

        Not available

        Not available

        Price history

        DateEventPrice
        7/8/2026Contingent$535,000$230/sqft
        Source: Stellar MLS #G5107255 Report a problem
        7/2/2026Pending sale$535,000$230/sqft
        Source: Stellar MLS #G5107255 Report a problem
        6/19/2026Price change$535,000-2.7%$230/sqft
        Source: Stellar MLS #G5107255 Report a problem
        5/21/2026Price change$549,900-1.8%$237/sqft
        Source: Stellar MLS #G5107255 Report a problem
        4/24/2026Listed for sale$559,900$241/sqft
        Source: Stellar MLS #G5107255 Report a problem
        2/17/2026Listing removed$559,900$241/sqft
        Source: Stellar MLS #G5107255 Report a problem
        1/29/2026Listed for sale$559,900+80.6%$241/sqft
        Source: Stellar MLS #G5107255 Report a problem
        8/8/2018Sold$310,000-4.6%$133/sqft
        Source: Public Record Report a problem
        6/26/2018Pending sale$325,000$140/sqft
        Source: Coldwell Banker Residential Real Estate - Winter Springs/Oviedo #O5714572 Report a problem
        6/15/2018Listed for sale$325,000+10.2%$140/sqft
        Source: Coldwell Banker Residential Real Estate - Winter Springs/Oviedo #O5714572 Report a problem
        6/7/2017Sold$295,000$127/sqft
        Source: Public Record Report a problem
        4/12/2017Listed for sale$295,000$127/sqft
        Source: CASTRO REALTY GROUP #O5493340 Report a problem
        4/12/2017Pending sale$295,000$127/sqft
        Source: CASTRO REALTY GROUP #O5493340 Report a problem
        3/13/2017Price change$295,000-1.7%$127/sqft
        Source: CASTRO REALTY GROUP #O5493340 Report a problem
        2/22/2017Listed for sale$300,000-14.3%$129/sqft
        Source: CASTRO REALTY GROUP #O5493340 Report a problem
        12/10/2015Listing removed$350,000$151/sqft
        Source: CASTRO REALTY GROUP #O5374838 Report a problem
        7/13/2015Price change$350,000-2.8%$151/sqft
        Source: CASTRO REALTY GROUP #O5374838 Report a problem
        6/19/2015Listed for sale$360,000+13%$155/sqft
        Source: CASTRO REALTY GROUP #O5374838 Report a problem
        11/6/2009Sold$318,500$137/sqft
        Source: Public Record Report a problem

        Public tax history

        YearProperty taxesTax assessment
        2024$300 +3.4%$321,436 +3%
        2023$290 -93.3%$312,074 +3%
        2022$4,355 +1.6%$302,984 +3%
        2021$4,289 +0.8%$294,159 +1.4%
        2020$4,254 -0.1%$290,098 +1.1%
        2019$4,258 -12.3%$286,995 +2%
        2018$4,858 $281,306 -3.9%
        2017$4,858 -4.6%$292,840 +2.8%
        2016$5,092 +1%$284,965 +6%
        2015$5,044 +5.5%$268,809 +3.5%
        2014$4,779 +11.2%$259,733 +12.7%
        2013$4,299 +0.9%$230,495 +1.7%
        2012$4,261 -0.2%$226,632 +0.2%
        2011$4,268 +1.7%$226,101 -0.9%
        2010$4,198 $228,054 -15%
        2009-- $268,161 +2299.9%
        2008$412 +107%$11,174 -6.9%
        2007$199 $12,000
        Find assessor info on the county website

        Monthly payment

        Est. payment

        Payment breakdown

        Explore the cost of this home by adjusting the details. Changes won't be saved.
        All calculations are estimates and provided by Zillow, Inc. for informational purposes only. Actual amounts may vary.
        HOA fees may include property taxes on listings classified as Co-Ops. Contact the listing agent and/or owner for fee details.
        Mortgage interest rates are dependent on a number of factors, including credit score, down payment, and repayment length. Interest rate data provided by Zillow Group Marketplace, Inc. as of 1/1/1970 from various mortgage lenders with which we have lead or other similar arrangements; the Estimated Payment is an average of those rates.
        See how much you could borrow to make a competitive offer.

        Climate risks

        Neighborhood: 32832

        Getting around

        25 / 100
        Car-Dependent
        20 / 100
        Minimal Transit
        31 / 100
        Somewhat Bikeable

        Nearby schools

        GreatSchools rating

        A local agent can set up tours, give advice and negotiate with sellers.

        A local lender can help you make sure your offer is ready when you are.

        Browse local experts

        Similar homes