Skip main navigation
Off market
  • $382,300

    10459 Crestfield Dr, Riverview, FL 33569

    4beds
    1,729sqft
    Single Family Residence
    Built in 1996
    10,018 Square Feet Lot
    $382,300 Zestimate®
    $221/sqft
    $2,863 Estimated rent

    Home value

    $382,300

    $363,000 - $401,000

    $2,863/mo

    Zestimate® history
    Loading
    Loading...

    Owner options

    List your home for rent

    $2,863/mo

    Rent Zestimate®

    Find your next renter with Zillow Rental Manager. Plus, with online applications, you can quickly screen prospective tenants – for free.

    Learn more

    $2,863/mo

    Rent Zestimate®

    Refinance and save

    $2,681/mo

    Est. payment

    Refinancing to a lower rate could help reduce your monthly payments and save thousands over the life of the loan.

    See today's rates

    $2,681/mo

    Est. payment

    Explore your selling options

    Work with a Zillow partner agent

    Leverage their expertise and Zillow's premium Showcase listings to get your home seen by more buyers.

    Get started

    List with your own agent

    Get your home in front of millions of buyers by listing it on Zillow.

    Learn how to do it

    Sell it yourself

    Take full control of how buyers see your home on Zillow by listing For Sale by Owner (FSBO).

    List your home

    What's special

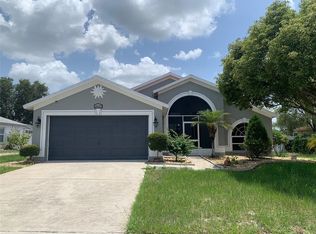
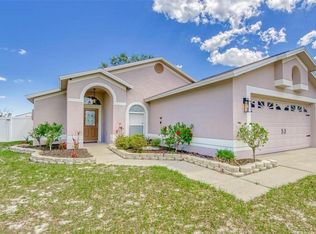
    YOUR FLORIDA LIFESTYLE AWAITS at this 4-bedroom, 2-bath pool home with a landscaped, privacy-fenced, double-gated yard in a low-deed-restriction neighborhood that allows boats and RVs! You'll love opening French doors from the central great room to your heated pool in a newly rescreened lanai that also has a roof-sheltered section for all-weather enjoyment. It's a pool designed for volleyball or other water sports because it's 3 feet deep at each end and 5 feet deep in the center. It also boasts a water spray feature to enhance the fun. The Suarez Dunham floor plan here makes the most of 1,730 SF with a central great room that puts living, dining and kitchen space under a cathedral ceiling. On one side of the home are 2 bedrooms and 1 bath, while the other side has the 3rd bedroom and the master suite that includes pool access from its own bath. Extras and improvements include a wood-burning fireplace, a window seat reading nook with a pool view, new window screens and blinds this year, a security system, and backyard storage (wooden shed conveys, metal shop can be purchased separately). Boyette Springs' HOA is an optional $30 a year, yet you still get a fine elementary school and playground park right in the neighborhood, plus a location thats convenient to other schools, shops, restaurants and more!

    This property is off market, which means it's not currently listed for sale or rent on Zillow. This may be different from what's available on other websites or public sources.
    Originating MLS: Tampa

    Facts & features

    Interior

    Bedrooms & bathrooms
    • Bedrooms: 4
    • Bathrooms: 2
    • Full bathrooms: 2
    Heating
    • Forced air, Electric
    Cooling
    • Central
    Appliances
    • Included: Dishwasher, Garbage disposal, Range / Oven, Refrigerator
    • Laundry: Inside
    Features
    • Ceiling Fans(s), Open Floorplan, Split Bedroom, Thermostat, Cathedral Ceiling(s)
    • Flooring: Tile, Carpet
    • Windows: Blinds
    • Fireplace features: Living Room, Wood Burning
    Interior area
    • Structure area source: Public Records
    • Total interior livable area: 1,729 sqft

    Property

    Parking
    • Total spaces: 2
    • Parking features: Garage - Attached
    Features
    • Levels: One
    • Patio & porch: Screened, Rear Porch
    • Exterior features: Stucco
    • Pool features: Gunite, Heated, In Ground, Screen Enclosure
    • Fencing: Wood
    • Has view: Yes
    • View description: Water
    • Has water view: Yes
    • Water view: Water
    Lot
    • Size: 10,018 Square Feet
    • Dimensions: 75x135
    • Residential vegetation: Trees/Landscaped
    Details
    • Additional structures: Shed(s)
    • Parcel number: 2030262TD000008000030U
    • Zoning: PD

    Construction

    Type & style
    • Home type: SingleFamily
    • Architectural style: Contemporary
    • Property subtype: Single Family Residence
    Materials
    • masonry
    • Roof: Composition
    Condition
    • Year built: 1996

    Utilities & green energy

    • Sewer: Public Sewer
    • Water: Public
    • Utilities for property: Electricity Connected, Sewer Connected, BB/HS Internet Available, Public, Underground Utilities, Water Connected

    Community & HOA

    Community
    • Security: Smoke Detector(s), Security System
    • Subdivision: BOYETTE SPRINGS
    HOA
    • Has HOA: Yes
    • Amenities included: Playground, Park, Basketball Court
    • HOA fee: $2 monthly
    Location
    • Region: Riverview

    Financial & listing details

    • Price per square foot: $221/sqft
    • Tax assessed value: $326,712
    • Annual tax amount: $4,107
    • Listing terms: Cash, Conventional, FHA, VA Loan
    • Ownership: Fee Simple

    Price history

    DateEventPrice
    10/21/2020Sold$275,000$159/sqft
    Source: Stellar MLS #T3263264 Report a problem
    9/7/2020Pending sale$275,000$159/sqft
    Source: RE/MAX ALLIANCE GROUP #T3263264 Report a problem
    9/4/2020Listed for sale$275,000+103.7%$159/sqft
    Source: RE/MAX ALLIANCE GROUP #T3263264 Report a problem
    8/9/2002Sold$135,000+23.3%$78/sqft
    Source: Public Record Report a problem
    10/2/1996Sold$109,500$63/sqft
    Source: Public Record Report a problem

    Public tax history

    YearProperty taxesTax assessment
    2025$4,107 +8.6%$225,177 +2.9%
    2024$3,781 +3.9%$218,831 +3%
    2023$3,639 +5.3%$212,457 +3%
    2022$3,454 +1.6%$206,269 +3%
    2021$3,400 +78.9%$200,261 +67.7%
    2020$1,901 +5.4%$119,390 +2.3%
    2019$1,803 $116,706 +1.9%
    2018$1,803 +3%$114,530 -25.2%
    2017$1,751 +2.4%$153,138 +39.4%
    2016$1,709 -10%$109,867 +0.7%
    2015$1,900 +0.2%$109,103 +0.8%
    2014$1,896 $108,237 +1.5%
    2013$1,896 +0.6%$106,637 +1.7%
    2012$1,885 -4.2%$104,854 -3.3%
    2011$1,967 -8.4%$108,482 -8.3%
    2010$2,147 -13%$118,290 -11.8%
    2009$2,469 -14.2%$134,146 -13%
    2008$2,879 -5.7%$154,253 +3%
    2007$3,054 -4.4%$149,760 +2.5%
    2006$3,194 +0.5%$146,107 +3%
    2005$3,178 $141,851 +14.2%
    2004-- $124,189 +14.3%
    2003-- $108,689 +10.3%
    2002-- $98,532 +1.6%
    2001-- $96,980 -3.8%
    2000$2,173 $100,813
    Find assessor info on the county website

    Neighborhood: Boyette Springs

    Nearby schools

    GreatSchools rating
    Schools provided by the listing agent
    • Elementary: Boyette Springs-HB
    • Middle: Rodgers-HB
    • High: Newsome-HB

    Source: The MLS. This data may not be complete. We recommend contacting the local school district to confirm school assignments for this home.

    Get a cash offer in 3 minutes
    Find out how much your home could sell for in as little as 3 minutes with a no-obligation cash offer.
    Estimated market value
    $382,300
    Get a cash offer in 3 minutes
    Find out how much your home could sell for in as little as 3 minutes with a no-obligation cash offer.
    Estimated market value
    $382,300