Excellent location! Stanley Market Place, East Bridge shopping, and the elementary school are a short walk away. A walking trail directly out front of the house leads to Westerly Creek. This updated home has a semi-finished basement. It's turn-key and move-in ready. The open floor plan has excellent sight-lines and is ideal for entertaining. Be sure to click the reel icon to take a virtual walkthrough of the property. Showings start again May 1st. Buyer terminated due to a job loss. Back on the market at no fault of the seller.
Sold for $726,000
$726,000
10459 E 25th Drive, Aurora, CO 80010
3beds
2,642sqft
Single Family Residence
Built in 2017
3,240 Square Feet Lot
$690,100 Zestimate®
$275/sqft
$3,033 Estimated rent
Home value
$690,100
$656,000 - $725,000
$3,033/mo
Zestimate® history
Owner options
List your home for rent
$3,033/mo
Rent Zestimate®
Find your next renter with Zillow Rental Manager. Plus, with online applications, you can quickly screen prospective tenants – for free.
$3,033/mo
Rent Zestimate®
Refinance and save
$4,388/mo
Est. payment
Refinancing to a lower rate could help reduce your monthly payments and save thousands over the life of the loan.
$4,388/mo
Est. payment
Explore your selling options
Work with a Zillow partner agent
Leverage their expertise and Zillow's premium Showcase listings to get your home seen by more buyers.
Get startedList with your own agent
Get your home in front of millions of buyers by listing it on Zillow.
Learn how to do itSell it yourself
Take full control of how buyers see your home on Zillow by listing For Sale by Owner (FSBO).
List your homeWhat's special
Excellent sight - linesElementary schoolStanley market placeOpen floor planEast bridge shoppingUpdated home
Zillow last checked:
Listing updated:
Listed by:
Brett Murphy brett@themurphyteamco.com,
RE/MAX Synergy
Bought with:
Kendra Clark, 100101083
West and Main Homes Inc
Source: REcolorado as distributed by MLS GRID,MLS#: 4229092
Facts & features
Interior
Bedrooms & bathrooms
- Bedrooms: 3
- Bathrooms: 3
- Full bathrooms: 2
- 1/2 bathrooms: 1
- Main level bathrooms: 1
Primary bedroom
- Level: Upper
Bedroom
- Level: Upper
Bedroom
- Level: Upper
Primary bathroom
- Level: Upper
Bathroom
- Level: Upper
Bathroom
- Level: Main
Dining room
- Level: Main
Family room
- Level: Main
Kitchen
- Level: Main
Heating
- Forced Air
Cooling
- Central Air
Appliances
- Included: Cooktop, Dishwasher, Microwave, Range, Range Hood, Refrigerator, Tankless Water Heater
Features
- Eat-in Kitchen, High Ceilings, Kitchen Island, Open Floorplan, Primary Suite
- Basement: Unfinished
Interior area
- Total structure area: 2,642
- Total interior livable area: 2,642 sqft
- Finished area above ground: 1,800
Property
Parking
- Total spaces: 2
- Parking features: Garage - Attached
- Attached garage spaces: 2
Features
- Levels: Two
- Stories: 2
- Patio & porch: Patio
- Fencing: Partial
Lot
- Size: 3,240 Square Feet
Details
- Parcel number: R0189511
- Zoning: RES
- Special conditions: Standard
Construction
Type & style
- Home type: SingleFamily
- Property subtype: Single Family Residence
Materials
- Frame, Other
- Roof: Composition
Condition
- Updated/Remodeled
- Year built: 2017
Details
- Builder model: The Graham Peak / Elevation A
- Builder name: David Weekley Homes
Utilities & green energy
- Sewer: Public Sewer
- Water: Public
Green energy
- Energy efficient items: Thermostat
Community & HOA
Community
- Subdivision: Central Park
HOA
- Has HOA: Yes
- Amenities included: Park, Playground, Pool, Trail(s)
- HOA fee: $46 monthly
- HOA name: Central Park MGT
- HOA phone: 303-388-0724
Location
- Region: Aurora
Financial & listing details
- Price per square foot: $275/sqft
- Tax assessed value: $705,000
- Annual tax amount: $6,687
- Date on market: 4/8/2024
- Listing terms: Cash,Conventional,FHA,VA Loan
- Exclusions: Sellers Personal Property, Kitchen Refrigerator
- Ownership: Individual
Price history
| Date | Event | Price |
|---|---|---|
| 5/29/2024 | Sold | $726,000+0.1%$275/sqft |
Source:  REcolorado as distributed by MLS GRID #4229092 Report a problem REcolorado as distributed by MLS GRID #4229092 Report a problem | ||
| 5/6/2024 | Pending sale | $725,000$274/sqft |
Source: REcolorado as distributed by MLS GRID #4229092 Report a problem | ||
| 4/29/2024 | Listed for sale | $725,000$274/sqft |
Source: REcolorado as distributed by MLS GRID #4229092 Report a problem | ||
| 4/15/2024 | Pending sale | $725,000$274/sqft |
Source: REcolorado as distributed by MLS GRID #4229092 Report a problem | ||
| 4/8/2024 | Listed for sale | $725,000+25.9%$274/sqft |
Source: REcolorado as distributed by MLS GRID #4229092 Report a problem | ||
| 8/24/2020 | Sold | $576,000-1.5%$218/sqft |
Source: Public Record Report a problem | ||
| 7/9/2020 | Pending sale | $585,000$221/sqft |
Source: Fixed Rate Real Estate #8290539 Report a problem | ||
| 6/12/2020 | Price change | $585,000+0.4%$221/sqft |
Source: Owner Report a problem | ||
| 5/24/2020 | Price change | $582,500+0.4%$220/sqft |
Source: Owner Report a problem | ||
| 5/2/2020 | Listed for sale | $579,990$220/sqft |
Source: Owner Report a problem | ||
Public tax history
| Year | Property taxes | Tax assessment |
|---|---|---|
| 2025 | $7,938 -0.8% | $44,060 -12% |
| 2024 | $8,004 +19.7% | $50,060 |
| 2023 | $6,687 -3.1% | $50,060 +31.3% |
| 2022 | $6,900 | $38,120 -2.8% |
| 2021 | -- | $39,220 -0.6% |
| 2020 | $6,969 | $39,450 -0.2% |
| 2019 | $6,969 +53.2% | $39,520 +55.1% |
| 2018 | $4,548 | $25,480 +276.4% |
| 2017 | $4,548 | $6,770 |
Find assessor info on the county website
Neighborhood: North Aurora
Nearby homes
- $730,9003 bd3 ba1.6k sqft10359 E 25th Dr, Aurora, CO 80010Off Market
- $729,6004 bd3 ba1.5k sqft10339 E 25th Dr, Aurora, CO 80010Off Market
- $709,4003 bd3 ba2.9k sqft10379 E 25th Dr, Aurora, CO 80010Off Market
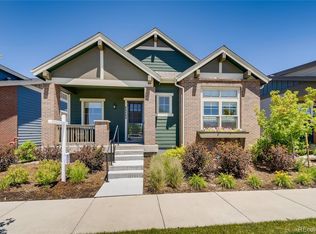
- $717,8004 bd3 ba1.6k sqft10319 E 25th Dr, Aurora, CO 80010Off Market
- $812,6004 bd3 ba1.5k sqft10399 E 25th Dr, Aurora, CO 80010Off Market
- $709,5003 bd3 ba1.6k sqft10350 E 26th Ave, Aurora, CO 80010Off Market
- $730,2003 bd3 ba1.5k sqft10330 E 26th Ave, Aurora, CO 80010Off Market
- $727,5004 bd3 ba2.8k sqft10370 E 26th Ave, Aurora, CO 80010Off Market
Nearby schools
GreatSchools rating
- 4/10Aurora Central High SchoolGrades: PK-12Distance: 1.7 mi
- 4/10North Middle School Health Sciences And TechnologyGrades: 6-8Distance: 1.1 mi
- 5/10Rocky Mountain Prep - Fletcher CampusGrades: PK-5Distance: 0.1 mi
Schools provided by the listing agent
- Elementary: Fletcher
- Middle: North
- High: Aurora Central
- District: Adams-Arapahoe 28J
Source: REcolorado as distributed by MLS GRID. This data may not be complete. We recommend contacting the local school district to confirm school assignments for this home.
Get a cash offer in 3 minutes
Find out how much your home could sell for in as little as 3 minutes with a no-obligation cash offer.
Estimated market value
$690,100
Get a cash offer in 3 minutes
Find out how much your home could sell for in as little as 3 minutes with a no-obligation cash offer.
Estimated market value
$690,100
- Colorado
- Adams County
- Aurora
- 80010
- North Aurora
- 10459 E 25th Drive
Nearby cities
Nearby neighborhoods
Nearby zip codes
Other Aurora Topics
