Skip main navigation
Off market
Street View
  • $406,600

    10459 Glenmere Creek Cir Lot 1, Charlotte, NC 28262

    4beds
    1,566sqft
    SingleFamily
    Built in 2022
    -- sqft lot
    $406,600 Zestimate®
    $260/sqft
    $2,300 Estimated rent

    Home value

    $406,600

    $386,000 - $427,000

    $2,300/mo

    Zestimate® history
    Loading
    Loading...

    Owner options

    List your home for rent

    $2,300/mo

    Rent Zestimate®

    Find your next renter with Zillow Rental Manager. Plus, with online applications, you can quickly screen prospective tenants – for free.

    Learn more

    $2,300/mo

    Rent Zestimate®

    Refinance and save

    $2,427/mo

    Est. payment

    Refinancing to a lower rate could help reduce your monthly payments and save thousands over the life of the loan.

    See today's rates

    $2,427/mo

    Est. payment

    Explore your selling options

    Work with a Zillow partner agent

    Leverage their expertise and Zillow's premium Showcase listings to get your home seen by more buyers.

    Get started

    List with your own agent

    Get your home in front of millions of buyers by listing it on Zillow.

    Learn how to do it

    Sell it yourself

    Take full control of how buyers see your home on Zillow by listing For Sale by Owner (FSBO).

    List your home

    What's special

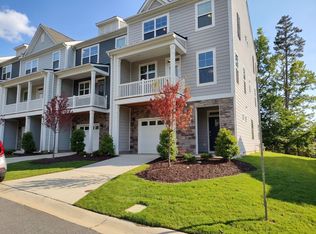
    This 3-story, 3 bedroom/2.5 bath Brantley plan features a bedroom and full bath on the main level. The open second floor leads to a front, covered balcony or a rear deck to enjoy the outdoors. The beautiful kitchen has stone gray cabinets with crown molding, white quartz counters, a white ceramic tile backsplash in a brick pattern, and stainless appliances including a 5-burner gas range. The third floor includes the owner's suite & two secondary bedrooms, hall bath & laundry room. Design features include oak tread stairs with metal balusters, a tray ceiling in the foyer, and a large tiled shower w/bench and semi-frameless door in the owner's bath. Beautiful and durable Enhanced Vinyl Plank flooring covers the main living areas on the second floor. Standard features include 9-ft ceilings on the 1st and 2nd floors, adult-height cabinetry in all baths, and a sodded back yard. Ask about the Smart Home features INCLUDED in this home.

    This property is not currently displayed as for sale or rent on Zillow. This may be different from what's on other websites or public sources.

    Facts & features

    Interior

    Bedrooms & bathrooms
    • Bedrooms: 4
    • Bathrooms: 2
    • Full bathrooms: 2
    Interior area
    • Total interior livable area: 1,566 sqft

    Construction

    Type & style
    • Home type: SingleFamily
    Condition
    • Year built: 2022

    Community & HOA

    Location
    • Region: Charlotte

    Financial & listing details

    • Price per square foot: $260/sqft

    Price history

    DateEventPrice
    5/24/2022Sold$434,000$277/sqft
    Source: Canopy MLS as distributed by MLS GRID #3808270 Report a problem
    12/6/2021Pending sale$434,000$277/sqft
    Source: Canopy MLS as distributed by MLS GRID #3808270 Report a problem
    12/1/2021Listed for sale$434,000$277/sqft
    Source: Canopy MLS as distributed by MLS GRID #3808270 Report a problem

    Public tax history

    Tax history is unavailable.

    Neighborhood: Mallard Creek - Withrow Downs

    Nearby schools

    GreatSchools rating
    Get a cash offer in 3 minutes
    Find out how much your home could sell for in as little as 3 minutes with a no-obligation cash offer.
    Estimated market value
    $406,600
    Get a cash offer in 3 minutes
    Find out how much your home could sell for in as little as 3 minutes with a no-obligation cash offer.
    Estimated market value
    $406,600