Skip main navigation
Sold for $640,000
  • $640,000

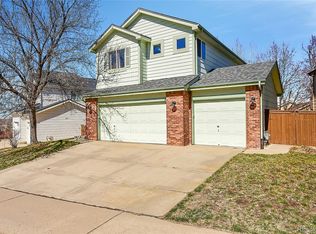
    10459 Hollyhock Court, Highlands Ranch, CO 80129

    6beds
    2,940sqft
    Single Family Residence
    Built in 1996
    6,969 Square Feet Lot
    $695,000 Zestimate®
    $218/sqft
    $3,665 Estimated rent

    Home value

    $695,000

    $660,000 - $730,000

    $3,665/mo

    Zestimate® history
    Loading
    Loading...

    Owner options

    List your home for rent

    $3,665/mo

    Rent Zestimate®

    Find your next renter with Zillow Rental Manager. Plus, with online applications, you can quickly screen prospective tenants – for free.

    Learn more

    $3,665/mo

    Rent Zestimate®

    Refinance and save

    $3,937/mo

    Est. payment

    Refinancing to a lower rate could help reduce your monthly payments and save thousands over the life of the loan.

    See today's rates

    $3,937/mo

    Est. payment

    Explore your selling options

    Work with a Zillow partner agent

    Leverage their expertise and Zillow's premium Showcase listings to get your home seen by more buyers.

    Get started

    List with your own agent

    Get your home in front of millions of buyers by listing it on Zillow.

    Learn how to do it

    Sell it yourself

    Take full control of how buyers see your home on Zillow by listing For Sale by Owner (FSBO).

    List your home

    What's special

    Welcome to a stunning 6-bedroom, 4-bathroom home nestled in the beautiful Westridge area of Highlands Ranch. This meticulously maintained residence offers an abundance of space and luxurious features, making it the perfect place to call home. The heart of the home, the kitchen, features granite countertops, providing both elegance and functionality for your culinary endeavors. Recently installed new LVT flooring on the main level not only adds style but also ensures durability and easy maintenance. This home boasts a generously sized primary suite with a luxurious 5-piece en-suite bath - the perfect retreat for relaxation and comfort. In addition to the primary suite, you'll find three more spacious bedrooms upstairs, each offering ample closet space and natural light. Enjoy extra living and entertaining space with a large loft on the upper level, perfect for a playroom, home office, or a cozy reading nook. The lower level of this home offers even more space with two additional bedrooms, a bathroom, wet bar and a spacious family room. Movie nights, game days, or celebrations – this space can accommodate it all. The Sun Run solar panels are just $87/mo for four more years and generate a terrific savings on utilities. This location is ideal with easy access to rec centers, shopping, dining, Chatfield State Park, and so much more. Don't miss the opportunity to make this extraordinary property your new home. Click the Virtual Tour link to view the 3D walkthrough. Welcome home!

    Zillow last checked:

    Listing updated:

    Listed by:

    Derby Strength 720-278-2318 Derby.Strength@orchard.com,

    Orchard Brokerage LLC,

    Michelle Ziesch 303-552-1388,

    Orchard Brokerage LLC

    Bought with:

    Yina Chen

    HomeSmart

    Source: REcolorado as distributed by MLS GRID,MLS#: 5074251MLS Logo

    Facts & features

    Interior

    Bedrooms & bathrooms
    • Bedrooms: 6
    • Bathrooms: 4
    • Full bathrooms: 2
    • 3/4 bathrooms: 1
    • 1/2 bathrooms: 1
    • Main level bathrooms: 1
    Primary bedroom
    • Description: W/ 5'6" X 8'1" Walk-In Closet
    • Level: Upper
    • Area: 376.98 Square Feet
    • Dimensions: 20.6 x 18.3
    Bedroom
    • Level: Upper
    • Area: 122.21 Square Feet
    • Dimensions: 12.1 x 10.1
    Bedroom
    • Level: Upper
    • Area: 119.6 Square Feet
    • Dimensions: 10.4 x 11.5
    Bedroom
    • Level: Upper
    • Area: 116.15 Square Feet
    • Dimensions: 10.1 x 11.5
    Bedroom
    • Level: Basement
    • Area: 157.68 Square Feet
    • Dimensions: 14.6 x 10.8
    Bedroom
    • Description: Non-Conforming
    • Level: Basement
    • Area: 210.6 Square Feet
    • Dimensions: 11.7 x 18
    Primary bathroom
    • Level: Upper
    • Area: 85.97 Square Feet
    • Dimensions: 10.6 x 8.11
    Bathroom
    • Level: Main
    • Area: 49.56 Square Feet
    • Dimensions: 5.9 x 8.4
    Bathroom
    • Level: Upper
    • Area: 56.5 Square Feet
    • Dimensions: 5 x 11.3
    Bathroom
    • Level: Basement
    • Area: 40.8 Square Feet
    • Dimensions: 8.5 x 4.8
    Dining room
    • Level: Main
    • Area: 108.9 Square Feet
    • Dimensions: 9.9 x 11
    Family room
    • Level: Main
    • Area: 172.02 Square Feet
    • Dimensions: 12.2 x 14.1
    Family room
    • Level: Basement
    • Area: 175.77 Square Feet
    • Dimensions: 18.9 x 9.3
    Kitchen
    • Level: Main
    • Area: 191.52 Square Feet
    • Dimensions: 11.2 x 17.1
    Living room
    • Level: Main
    • Area: 150.7 Square Feet
    • Dimensions: 13.7 x 11
    Loft
    • Level: Upper
    • Area: 110.06 Square Feet
    • Dimensions: 14.11 x 7.8
    Heating
    • Forced Air
    Cooling
    • Central Air
    Appliances
    • Included: Dishwasher, Disposal, Dryer, Oven, Refrigerator, Washer
    • Laundry: In Unit
    Features
    • Built-in Features, Ceiling Fan(s), Eat-in Kitchen, Entrance Foyer, Five Piece Bath, Granite Counters, Kitchen Island, Open Floorplan, Pantry, Primary Suite
    • Flooring: Carpet, Laminate, Tile
    • Basement: Partial
    • Number of fireplaces: 1
    • Fireplace features: Family Room
    • Common walls with other units/homes: No Common Walls
    Interior area
    • Total structure area: 2,940
    • Total interior livable area: 2,940 sqft
    • Finished area above ground: 2,040
    • Finished area below ground: 820

    Property

    Parking
    • Total spaces: 2
    • Parking features: Garage - Attached
    • Attached garage spaces: 2
    Features
    • Levels: Two
    • Stories: 2
    • Fencing: Full
    Lot
    • Size: 6,969 Square Feet
    Details
    • Parcel number: R0386362
    • Zoning: PDU
    • Special conditions: Standard

    Construction

    Type & style
    • Home type: SingleFamily
    • Architectural style: Traditional
    • Property subtype: Single Family Residence
    Materials
    • Brick, Vinyl Siding
    • Foundation: Concrete Perimeter, Slab
    • Roof: Composition
    Condition
    • Updated/Remodeled
    • Year built: 1996

    Utilities & green energy

    • Sewer: Public Sewer
    • Water: Public
    • Utilities for property: Internet Access (Wired), Phone Available

    Community & HOA

    Community
    • Security: Carbon Monoxide Detector(s), Smoke Detector(s)
    • Subdivision: Westridge
    HOA
    • Has HOA: Yes
    • HOA fee: $157 quarterly
    • HOA name: Highland Ranch Community Association
    • HOA phone: 303-791-2500
    • Second HOA fee: $28 annually
    • Second HOA name: AMA Association Mgmt Agency
    • Second HOA phone: 303-850-7766
    Location
    • Region: Highlands Ranch

    Financial & listing details

    • Price per square foot: $218/sqft
    • Tax assessed value: $698,440
    • Annual tax amount: $3,056
    • Date on market: 9/6/2023
    • Listing terms: Cash,Conventional,FHA,VA Loan
    • Exclusions: Seller's Personal Property
    • Ownership: Individual
    • Electric utility on property: Yes
    • Road surface type: Paved

    Price history

    DateEventPrice
    7/15/2026Listing removed$3,600$1/sqft
    Source: Zillow Rentals Report a problem
    5/31/2026Listed for rent$3,600$1/sqft
    Source: Zillow Rentals Report a problem
    5/6/2024Listing removed--
    Source: Zillow Rentals Report a problem
    4/17/2024Listed for rent$3,600$1/sqft
    Source: Zillow Rentals Report a problem
    12/27/2023Listing removed--
    Source: Zillow Rentals Report a problem
    12/14/2023Listed for rent$3,600$1/sqft
    Source: Zillow Rentals Report a problem
    12/7/2023Sold$640,000-2.3%$218/sqft
    Source: REcolorado as distributed by MLS GRID #5074251 Report a problem
    11/6/2023Pending sale$655,000$223/sqft
    Source: REcolorado as distributed by MLS GRID #5074251 Report a problem
    10/23/2023Price change$655,000-1.5%$223/sqft
    Source: REcolorado as distributed by MLS GRID #5074251 Report a problem
    10/6/2023Price change$665,000-1.5%$226/sqft
    Source: REcolorado as distributed by MLS GRID #5074251 Report a problem
    9/22/2023Price change$675,000-1.5%$230/sqft
    Source: REcolorado as distributed by MLS GRID #5074251 Report a problem
    9/6/2023Listed for sale$685,000+51.5%$233/sqft
    Source: REcolorado as distributed by MLS GRID #5074251 Report a problem
    12/26/2019Sold$452,000-0.1%$154/sqft
    Source: Public Record Report a problem
    11/23/2019Pending sale$452,500$154/sqft
    Source: Keller Williams Executives #2340691 Report a problem
    10/29/2019Price change$452,500-1.6%$154/sqft
    Source: Keller Williams Executives #2340691 Report a problem
    9/23/2019Price change$459,900-1.5%$156/sqft
    Source: Keller Williams Executives #5080726 Report a problem
    8/28/2019Price change$467,000-1.2%$159/sqft
    Source: Keller Williams Executives #5080726 Report a problem
    8/1/2019Listed for sale$472,500+139.8%$161/sqft
    Source: Keller Williams Executives #5080726 Report a problem
    7/19/1999Sold$197,000+25.5%$67/sqft
    Source: Public Record Report a problem
    7/9/1996Sold$157,024$53/sqft
    Source: Public Record Report a problem

    Public tax history

    YearProperty taxesTax assessment
    2025$4,172 +0.2%$43,650 -9%
    2024$4,165 +36.3%$47,950 -1%
    2023$3,056 -3.8%$48,420 +44.8%
    2022$3,178 $33,450 -2.8%
    2021-- $34,410 +9.8%
    2020$2,907 +10.5%$31,340
    2019$2,630 +35%$31,340 +12.6%
    2018$1,949 +9.8%$27,830
    2017$1,774 +18.2%$27,830 +11%
    2016$1,501 -33.2%$25,080
    2015$2,246 +10.8%$25,080 +20%
    2014$2,027 $20,900
    2013-- $20,900 +0.8%
    2012-- $20,730
    2011-- $20,730 -2.5%
    2010-- $21,260 -5.8%
    2009$1,081 $22,580
    2008-- $22,580 +5.9%
    2007-- $21,320
    2006$2,040 +8.3%$21,320 +8.3%
    2004$1,884 -34.5%$19,690 -4.8%
    2003$2,878 $20,680
    2002-- $20,680 +16%
    2001$1,762 -2.4%$17,820 0%
    2000$1,805 $17,823
    Find assessor info on the county website

    Neighborhood: 80129

    Nearby schools

    GreatSchools rating
    Schools provided by the listing agent
    • Elementary: Coyote Creek
    • Middle: Ranch View
    • High: Thunderridge
    • District: Douglas RE-1

    Source: REcolorado as distributed by MLS GRID. This data may not be complete. We recommend contacting the local school district to confirm school assignments for this home.

    Get a cash offer in 3 minutes
    Find out how much your home could sell for in as little as 3 minutes with a no-obligation cash offer.
    Estimated market value
    $695,000
    Get a cash offer in 3 minutes
    Find out how much your home could sell for in as little as 3 minutes with a no-obligation cash offer.
    Estimated market value
    $695,000