Skip main navigation
Active
  • $569,000

    1046 15th Ave SE, Minneapolis, MN 55414

    8beds
    2,584sqft
    : 
    $3,579/mo
    Get pre-qualified
    Single Family
    Built in 1923
    5,227 Square Feet Lot
    $-- Zestimate®
    $220/sqft
    $-- HOA

    What's special

    Hardwood floorsFrench doorsNatural woodworkSecond full kitchenClassic sitting roomFamily roomFormal dining
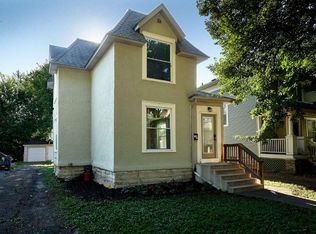
    Stunning 8 bedroom, 2 kitchen house near the U of MN in the Como Neighborhood. Hardwood floors, natural woodwork, built-ins and French doors. Fully updated with new kitchen cabinets, counters and sinks. All flooring and painting updated throughout house. Main floor has large four season entry porch, classic sitting room, living room, formal dining, 2 bedrooms, bath and kitchen. Upper level has a second full kitchen, 4 bedrooms, family room and full bath. The lower level has 2 more bedrooms and laundry. Can be converted to duplex if Buyer chooses. Great investment opportunity. Area rents average $600-$700 a bedroom. Windows 9 years old, roof approximately 10 years. Furnace 3 years old, AC one year.
    25 days
    285
    14

    Zillow last checked:

    Listing updated:

    Listed by:

    Martin P. Morgan 612-432-5451,

    Morgan And Trust Realty

    Source: NorthstarMLS as distributed by MLS GRID,MLS#: 7122015MLS Logo

      Facts & features

      Interior

      Bedrooms & bathrooms
      • Bedrooms: 8
      • Bathrooms: 2
      • Full bathrooms: 2
      Bedroom
      • Level: Main
      • Area: 108 Square Feet
      • Dimensions: 12x9
      Bedroom 2
      • Level: Main
      • Area: 90 Square Feet
      • Dimensions: 10x9
      Bedroom 3
      • Level: Upper
      • Area: 121 Square Feet
      • Dimensions: 11x11
      Bedroom 4
      • Level: Upper
      • Area: 105 Square Feet
      • Dimensions: 10.5x10
      Bedroom 5
      • Level: Upper
      • Area: 126.5 Square Feet
      • Dimensions: 11x11.5
      Bedroom 6
      • Level: Upper
      • Area: 100 Square Feet
      • Dimensions: 10x10
      Bathroom
      • Level: Main
      Bathroom
      • Level: Upper
      Bonus room
      • Level: Upper
      • Area: 56 Square Feet
      • Dimensions: 7x8
      Dining room
      • Level: Main
      • Area: 143 Square Feet
      • Dimensions: 13x11
      Family room
      • Level: Upper
      • Area: 120 Square Feet
      • Dimensions: 10x12
      Other
      • Level: Main
      • Area: 96 Square Feet
      • Dimensions: 12x8
      Guest room
      • Level: Lower
      • Area: 190 Square Feet
      • Dimensions: 19x10
      Guest room
      • Level: Lower
      • Area: 100 Square Feet
      • Dimensions: 10x10
      Kitchen
      • Level: Main
      • Area: 105 Square Feet
      • Dimensions: 10.5x10
      Kitchen 2nd
      • Level: Upper
      • Area: 85 Square Feet
      • Dimensions: 10x8.5
      Laundry
      • Level: Lower
      Living room
      • Level: Main
      • Area: 143 Square Feet
      • Dimensions: 13x11
      Sitting room
      • Level: Main
      • Area: 132 Square Feet
      • Dimensions: 12x11
      Heating
      • Forced Air
      Cooling
      • Central Air
      Appliances
      • Included: Cooktop, Dryer, Range, Refrigerator, Washer
      • Laundry: Lower Level, Laundry Room
      Features
      • Basement: Egress Window(s),Finished,Storage Space
      • Has fireplace: No
      Interior area
      • Total structure area: 3,172
      • Total interior livable area: 2,584 sqft
      • Finished area above ground: 2,158
      • Finished area below ground: 426

      Property

      Parking
      • Parking features: Gravel
      Accessibility
      • Accessibility features: None
      Features
      • Levels: Two
      • Stories: 2
      • Patio & porch: Enclosed, Front Porch
      • Fencing: Partial
      Lot
      • Size: 5,227 Square Feet
      • Dimensions: 131 x 40
      Details
      • Foundation area: 1014
      • Parcel number: 2402924110160
      • Zoning description: Residential-Multi-Family,Residential-Single Family

      Construction

      Type & style
      • Home type: SingleFamily
      • Property subtype: Single Family
      Condition
      • New construction: No
      • Year built: 1923

      Utilities & green energy

      • Electric: Circuit Breakers
      • Gas: Natural Gas
      • Sewer: City Sewer/Connected
      • Water: City Water/Connected

      Community & HOA

      Community
      • Subdivision: Elwells Add
      HOA
      • Has HOA: No
      Location
      • Region: Minneapolis

      Financial & listing details

      • Price per square foot: $220/sqft
      • Tax assessed value: $380,800
      • Annual tax amount: $7,232
      • Date on market: 8/7/2026

        Estimated market value

        Not available

        Estimated sales range

        Not available

        Not available

        Price history

        DateEventPrice
        8/31/2026Listing removed$3,000$1/sqft
        Source: Zillow Rentals Report a problem
        8/13/2026Listed for rent$3,000-16.7%$1/sqft
        Source: Zillow Rentals Report a problem
        8/7/2026Listed for sale$569,000+58.1%$220/sqft
        Source: NorthstarMLS as distributed by MLS GRID #7122015 Report a problem
        7/29/2026Listing removed$3,600$1/sqft
        Source: Zillow Rentals Report a problem
        4/18/2026Price change$3,600-14.3%$1/sqft
        Source: Zillow Rentals Report a problem
        3/7/2026Listed for rent$4,200$2/sqft
        Source: Zillow Rentals Report a problem
        2/25/2026Listing removed$4,200$2/sqft
        Source: Zillow Rentals Report a problem
        1/21/2026Price change$4,200+16.7%$2/sqft
        Source: Zillow Rentals Report a problem
        11/7/2025Listed for rent$3,600$1/sqft
        Source: Zillow Rentals Report a problem
        11/23/2024Listing removed$3,600$1/sqft
        Source: Zillow Rentals Report a problem
        11/1/2024Listed for rent$3,600+20%$1/sqft
        Source: Zillow Rentals Report a problem
        8/25/2023Listing removed--
        Source: Zillow Rentals Report a problem
        8/7/2023Listed for rent$3,000-9.1%$1/sqft
        Source: Zillow Rentals Report a problem
        7/28/2023Listing removed--
        Source: Zillow Rentals Report a problem
        5/15/2023Price change$3,300-8.3%$1/sqft
        Source: Zillow Rentals Report a problem
        11/7/2022Listed for rent$3,600$1/sqft
        Source: Zillow Rental Manager Report a problem
        12/17/2021Listing removed--
        Source: Zillow Rental Manager Report a problem
        11/5/2021Listed for rent$3,600+10.8%$1/sqft
        Source: Zillow Rental Manager Report a problem
        10/25/2021Sold$360,000+16.9%$139/sqft
        Source: Public Record Report a problem
        11/21/2020Listing removed$3,250$1/sqft
        Source: Morgan and Trust Realty Report a problem
        11/14/2020Listed for rent$3,250$1/sqft
        Source: Morgan and Trust Realty Report a problem
        12/8/2019Listing removed$3,250$1/sqft
        Source: Zillow Rental Manager Report a problem
        11/27/2019Price change$3,250+8.3%$1/sqft
        Source: Zillow Rental Manager Report a problem
        11/4/2019Listed for rent$3,000+11.1%$1/sqft
        Source: Zillow Rental Manager Report a problem
        11/4/2018Listing removed$2,700$1/sqft
        Source: Morgan and Trust Realty Report a problem
        11/1/2018Listed for rent$2,700$1/sqft
        Source: Morgan and Trust Realty Report a problem
        10/22/2002Sold$308,000$119/sqft
        Source: Public Record Report a problem

        Public tax history

        YearProperty taxesTax assessment
        2025$7,514 +11%$380,800 -7.6%
        2024$6,767 +5.1%$412,000 -2.6%
        2023$6,440 -5.2%$423,000 +5.8%
        2022$6,795 +4%$400,000
        2021$6,534 -4.8%$400,000
        2020$6,866 +5.1%$400,000 +3%
        2019$6,534 -4.8%$388,500 +10.1%
        2018$6,866 +24.2%$353,000 +28.8%
        2017$5,529 +7.7%$274,000
        2016$5,135 -3.1%$274,000
        2015$5,298 -4.7%$274,000 +10%
        2014$5,560 -0.7%$249,000
        2013$5,601 -2.3%$249,000 -5%
        2012$5,735 -0.6%$262,000 -5.1%
        2011$5,767 +14.1%$276,000
        2010$5,055 -16.3%$276,000 -13.7%
        2009$6,038 +57.6%$319,700 +52%
        2006$3,830 +12.3%$210,300 +19.2%
        2005$3,410 +16%$176,400 +18.7%
        2004$2,939 +11%$148,600 +12.8%
        2002$2,647 -52%$131,700
        2001$5,514 --
        Find assessor info on the county website

        Monthly payment

        Est. payment

        Payment breakdown

        Explore the cost of this home by adjusting the details. Changes won't be saved.
        All calculations are estimates and provided by Zillow, Inc. for informational purposes only. Actual amounts may vary.
        HOA fees may include property taxes on listings classified as Co-Ops. Contact the listing agent and/or owner for fee details.
        See how much you could borrow to make a competitive offer.

        Climate risks

        Neighborhood: Southeast Como

        Getting around

        76 / 100
        Very Walkable
        58 / 100
        Good Transit
        98 / 100
        Biker's Paradise

        Nearby schools

        GreatSchools rating

        A local agent can set up tours, give advice and negotiate with sellers.

        Browse local experts