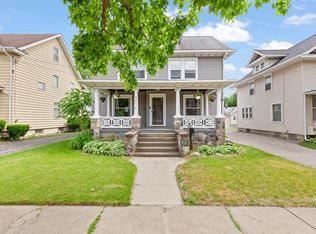
Character, charm, and everyday convenience come together beautifully in this move-in ready two-story home! You'll be welcomed by warm hardwood floors, spacious living areas, and timeless details that make this house feel like home.
Offering 3 generously sized bedrooms, a beautifully updated full bathroom, and a finished loft that's perfect for a home office, playroom, reading nook, or guest space, this home delivers! The thoughtfully updated kitchen features modern appliances, while the formal dining room steals the show with its built-in coffee bar and gorgeous parquet flooring!
Filled with character, thoughtfully updated, and completely turn-key, this is a home you'll fall in love with the moment you walk through the door.
Outside, a designated entertainment space and wrap around drive complete the vibe while the detached two car garage, updated electrical and generator moves this one to the top of your list!
Active contingent
$164,900
1046 4th St, Jackson, MI 49203
3beds
2,200sqft
Single Family Residence
Built in 1940
6,534 Square Feet Lot
$163,000 Zestimate®
$75/sqft
$-- HOA
What's special
Wrap around driveTimeless detailsWarm hardwood floorsDesignated entertainment spaceGorgeous parquet flooringDetached two car garage
- 69 days
- 129
- 1
Zillow last checked:
Listing updated:
Listed by:
Kittyanne Latocki 517-745-8768,
Production Realty 517-879-4141
Source: MichRIC,MLS#: 26033944
Facts & features
Interior
Bedrooms & bathrooms
- Bedrooms: 3
- Bathrooms: 1
- Full bathrooms: 1
Primary bedroom
- Level: Upper
- Area: 140.63
- Dimensions: 11.25 x 12.50
Bedroom 2
- Level: Upper
- Area: 140.63
- Dimensions: 11.25 x 12.50
Bedroom 3
- Level: Upper
- Area: 109.69
- Dimensions: 11.25 x 9.75
Bathroom 1
- Level: Main
- Area: 76.8
- Dimensions: 9.60 x 8.00
Dining room
- Level: Main
- Area: 149.81
- Dimensions: 11.75 x 12.75
Kitchen
- Level: Main
- Area: 94.81
- Dimensions: 9.25 x 10.25
Living room
- Level: Main
- Area: 247.25
- Dimensions: 10.75 x 23.00
Other
- Description: Mud Room
- Level: Main
- Area: 53.56
- Dimensions: 8.24 x 6.50
Heating
- Radiant
Appliances
- Included: Dryer, Microwave, Range, Refrigerator, Washer
- Laundry: In Basement
Features
- Ceiling Fan(s)
- Flooring: Wood
- Windows: Replacement
- Basement: Full
- Number of fireplaces: 1
- Fireplace features: Living Room
Interior area
- Total structure area: 2,200
- Total interior livable area: 2,200 sqft
- Finished area below ground: 0
Property
Parking
- Total spaces: 2
- Parking features: Detached
- Garage spaces: 2
Features
- Stories: 2
- Waterfront features: Other
Lot
- Size: 6,534 Square Feet
- Dimensions: 124 x 52 x 124
- Features: Sidewalk
Details
- Parcel number: 3160400000
- Zoning description: Residential
Construction
Type & style
- Home type: SingleFamily
- Architectural style: Craftsman,Traditional
- Property subtype: Single Family Residence
Materials
- Stucco
Condition
- New construction: No
- Year built: 1940
Utilities & green energy
- Sewer: Public Sewer
- Water: Public
Community & HOA
Community
- Subdivision: Jackson Mound
Location
- Region: Jackson
Financial & listing details
- Price per square foot: $75/sqft
- Tax assessed value: $80,958
- Annual tax amount: $3,932
- Date on market: 7/6/2026
- Listing terms: Cash,FHA,VA Loan,MSHDA,Conventional
- Road surface type: Paved
Estimated market value
$163,000
$155,000 - $171,000
$1,338/mo
Price history
| Date | Event | Price |
|---|---|---|
| 8/3/2026 | Contingent | $164,900$75/sqft |
Source:  MichRIC #26033944 Report a problem MichRIC #26033944 Report a problem | ||
| 7/6/2026 | Listed for sale | $164,900+26.9%$75/sqft |
Source: MichRIC #26033944 Report a problem | ||
| 9/14/2023 | Listing removed | -- |
Source:  MiRealSource #40180717 Report a problem MiRealSource #40180717 Report a problem | ||
| 9/13/2021 | Sold | $129,900$59/sqft |
Source: MichRIC #21096101 Report a problem | ||
| 6/28/2021 | Price change | $129,900-3.7%$59/sqft |
Source:  JAAR #202101619 Report a problem JAAR #202101619 Report a problem | ||
| 6/21/2021 | Price change | $134,900-3.6%$61/sqft |
Source: JAAR #202101619 Report a problem | ||
| 6/8/2021 | Price change | $139,900-6.7%$64/sqft |
Source: JAAR #202101619 Report a problem | ||
| 6/1/2021 | Listed for sale | $149,900+53%$68/sqft |
Source: JAAR #202101619 Report a problem | ||
| 3/31/2005 | Sold | $98,000$45/sqft |
Source: Public Record Report a problem | ||
Public tax history
| Year | Property taxes | Tax assessment |
|---|---|---|
| 2026 | -- | $100,800 +10.6% |
| 2025 | -- | $91,100 +12.3% |
| 2024 | -- | $81,100 +58.7% |
| 2021 | $1,608 | $51,100 +2.3% |
| 2020 | $1,608 +3.1% | $49,950 +27.9% |
| 2019 | $1,560 +5.9% | $39,050 +6.4% |
| 2018 | $1,473 +14.5% | $36,700 +4.7% |
| 2017 | $1,287 | $35,050 +9.5% |
| 2016 | $1,287 +3.7% | $32,000 +13.1% |
| 2015 | $1,241 | $28,300 -0.5% |
| 2014 | $1,241 | $28,450 -1.2% |
| 2012 | -- | $28,800 -14.4% |
| 2011 | -- | $33,650 -11.9% |
| 2010 | -- | $38,200 -9.8% |
| 2009 | -- | $42,350 |
Find assessor info on the county website
Monthly payment
Est. payment
Payment breakdown
Explore the cost of this home by adjusting the details. Changes won't be saved.Climate risks
Neighborhood: 49203
Similar homes
- $159,0003 bd2 ba1.6k sqft182 W Mansion St, Jackson, MI 49203For Sale

 MLS ID #26048392, Peter Douglass, Howard Hanna Real Estate Services. MichRIC
 - $159,0003 bd2 ba2.2k sqft607 Harwood St, Jackson, MI 49203For Sale
 MLS ID #26029136, Sara Tripp, Xsell Realty. MichRIC
 - $--3 bd1 ba1.5k sqft724 4th St, Jackson, MI 49203Auction
 Xome
Xome - $--3 bd1 ba1.5k sqft910 3rd St, Jackson, MI 49203AuctionServiceLink Auction
- $149,5003 bd1 ba1.4k sqft501 Harwood St, Jackson, MI 49203For Sale
 MLS ID #50213418, Gloria Leonard, Howard Hanna Real Estate Services-Adrian. MiRealSource
 - $189,9003 bd2 ba1.5k sqft757 Glenwood Ave, Jackson, MI 49203For SaleMLS ID #26041553, Valerie Stover, Val Stover Real Estate Team. MichRIC
- $199,9004 bd3 ba1.7k sqft1008 Union St, Jackson, MI 49203For SaleMLS ID #26032489, Catherine L. Rice, Coldwell Banker Beiswanger Realty Group. MichRIC
- $167,5003 bd2 ba1.4k sqft1021 Carl Breeding Way, Jackson, MI 49203For SaleMLS ID #26035469, DEBBIE CROWNOVER, RE/MAX Mid-Michigan-Brooklyn. MichRIC
- $205,0005 bd2 ba1.9k sqft717 Union St, Jackson, MI 49203For SaleMLS ID #26046227, My Smart Team, Production Realty. MichRIC
- $165,0003 bd2 ba1.3k sqft412 Quarry St, Jackson, MI 49201For SaleMLS ID #26045625, Ashley Smith, Keller Williams Ann Arbor Mrkt. MichRIC
- $164,9003 bd2 ba1.3k sqft1608 Chapin St, Jackson, MI 49203For SaleMLS ID #26042020, Tamra Allen, Production Realty. MichRIC
- $134,9003 bd1 ba1.1k sqft406 Garfield St, Jackson, MI 49203For SaleMLS ID #26037067, Hope Herron, Determined Realty LLC. MichRIC
- $185,0003 bd1 ba1.2k sqft1109 S Webster St, Jackson, MI 49203For SaleMLS ID #26028383, Logan Everett, Century 21 Affiliated - Jackson. MichRIC
- $199,9003 bd2 ba1.4k sqft403 S Wisner St, Jackson, MI 49203For SaleMLS ID #26045804, HEATHER HERNDON, Howard Hanna Real Estate Services. MichRIC
- $219,9003 bd1 ba1.1k sqft1512 Kensington Dr, Jackson, MI 49203For SaleMLS ID #26048219, Sharon Harris, Key Realty One LLC. MichRIC
- $149,9003 bd1 ba1.3k sqft1017 Woodbridge St, Jackson, MI 49203For SaleMLS ID #26040615, WILLIAM H WHITE, Century 21 Affiliated - Jackson. MichRIC
- $163,4003 bd1 ba1.1k sqft227 N Bowen St, Jackson, MI 49202For SaleMLS ID #26043013, TIMOTHY CREECH, Five Star Real Estate. MichRIC
- $179,9003 bd1 ba1.2k sqft337 E Addison St, Jackson, MI 49203For SaleMLS ID #26039886, JESSIE KOEBBE-WOOD, Howard Hanna Real Estate Services. MichRIC
- $149,9003 bd1 ba1.1k sqft709 Griswold St, Jackson, MI 49203For SaleMLS ID #26004061, John J Rakocy, Hauska Home and Farm. MichRIC
