Skip main navigation
Sold
  • $469,000

    1046 5th Ave, Hammond, OR 97121

    3beds
    1,315sqft
    Residential, Single Family Residence
    Built in 2015
    6,534 Square Feet Lot
    $475,500 Zestimate®
    $357/sqft
    $2,590 Estimated rent

    Home value

    $475,500

    $452,000 - $499,000

    $2,590/mo

    Zestimate® history
    Loading
    Loading...

    Owner options

    List your home for rent

    $2,590/mo

    Rent Zestimate®

    Find your next renter with Zillow Rental Manager. Plus, with online applications, you can quickly screen prospective tenants – for free.

    Learn more

    $2,590/mo

    Rent Zestimate®

    Refinance and save

    $2,758/mo

    Est. payment

    Refinancing to a lower rate could help reduce your monthly payments and save thousands over the life of the loan.

    See today's rates

    $2,758/mo

    Est. payment

    Explore your selling options

    Work with a Zillow partner agent

    Leverage their expertise and Zillow's premium Showcase listings to get your home seen by more buyers.

    Get started

    List with your own agent

    Get your home in front of millions of buyers by listing it on Zillow.

    Learn how to do it

    Sell it yourself

    Take full control of how buyers see your home on Zillow by listing For Sale by Owner (FSBO).

    List your home

    What's special

    Fenced backyardEating barModern kitchen
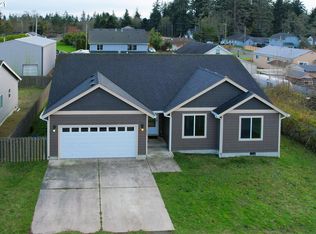
    Immaculate, single-level home built in 2015 in Hammond, OR. Minutes from Columbia River's famed Buoy 10 fishing hotspot & close to Fort Stevens State Park & the Pacific Ocean. Spotless & well-maintained, featuring a great-room style plan. Modern kitchen with stainless appliances & eating bar. 3 beds, 2 baths with cozy, carpeted bedrooms. Fenced backyard perfect for outdoor living. Ample parking for boat/RV. Air conditioning included. Ideal for those passionate about the outdoors. A true Oregon lifestyle awaits!

    Zillow last checked:

    Listing updated:

    Listed by:

    Jennie Morisse 503-741-9820,

    Premiere Property Group, LLC

    Bought with:

    Jacie Voegeli, 200504096

    Windermere West - Pacific City

    Source: RMLS (OR),MLS#: 23054058MLS Logo

    Facts & features

    Interior

    Bedrooms & bathrooms
    • Bedrooms: 3
    • Bathrooms: 2
    • Full bathrooms: 2
    • Main level bathrooms: 2
    Primary bedroom
    • Level: Main
    Bedroom 2
    • Level: Main
    Bedroom 3
    • Level: Main
    Dining room
    • Level: Main
    Kitchen
    • Level: Main
    Living room
    • Level: Main
    Heating
    • Forced Air
    Cooling
    • Central Air
    Appliances
    • Included: Dishwasher, Free-Standing Range, Free-Standing Refrigerator, Microwave, Stainless Steel Appliance(s), Gas Water Heater
    Features
    • Granite, Pantry
    • Flooring: Vinyl
    • Windows: Vinyl Frames
    • Basement: Crawl Space
    Interior area
    • Total structure area: 1,315
    • Total interior livable area: 1,315 sqft

    Property

    Parking
    • Total spaces: 2
    • Parking features: Driveway, RV Access/Parking, Garage Door Opener, Attached
    • Attached garage spaces: 2
    • Has uncovered spaces: Yes
    Accessibility
    • Accessibility features: Garage On Main, Main Floor Bedroom Bath, Minimal Steps, One Level, Utility Room On Main, Accessibility
    Features
    • Levels: One
    • Stories: 1
    • Patio & porch: Patio, Porch
    • Exterior features: Yard
    • Fencing: Fenced
    • Has view: Yes
    • View description: Territorial
    Lot
    • Size: 6,534 sqft
    • Features: Level, SqFt 5000 to 6999
    Details
    • Additional structures: RVParking
    • Parcel number: 59196
    • Zoning: R1

    Construction

    Type & style
    • Home type: SingleFamily
    • Architectural style: Ranch
    • Property subtype: Residential, Single Family Residence
    Materials
    • Cement Siding
    • Foundation: Concrete Perimeter
    • Roof: Composition
    Condition
    • Approximately
    • New construction: No
    • Year built: 2015

    Utilities & green energy

    • Gas: Gas
    • Sewer: Public Sewer
    • Water: Public
    • Utilities for property: Satellite Internet Service

    Community & neighborhood

    Security
    • Security features: Security System Owned
    Location
    • Region: Hammond

    Other

    Other facts
    • Listing terms: Cash,Conventional
    • Road surface type: Paved

    Price history

    DateEventPrice
    3/21/2024Sold$469,000-2.3%$357/sqft
    Source: RMLS (OR) #23054058 Report a problem
    2/26/2024Pending sale$479,900$365/sqft
    Source: RMLS (OR) #23054058 Report a problem
    11/24/2023Price change$479,900-3.8%$365/sqft
    Source: RMLS (OR) #23054058 Report a problem
    10/11/2023Listed for sale$499,000+117%$379/sqft
    Source: RMLS (OR) #23054058 Report a problem
    11/6/2015Sold$229,950$175/sqft
    Source: Public Record Report a problem

    Public tax history

    YearProperty taxesTax assessment
    2025$2,314 +3%$173,920 +3%
    2024$2,246 +3.4%$168,856 +3%
    2023$2,172 +1.7%$163,939 +3%
    2022$2,136 +1.5%$159,165 +3%
    2021$2,104 +2.4%$154,530 +3%
    2020$2,055 $150,030 +3%
    2019$2,055 +2.6%$145,661 +3%
    2018$2,003 +19.5%$141,419 +3%
    2017$1,677 +6.2%$137,301 +3%
    2016$1,578 -0.1%$133,303 +652.1%
    2015$1,580 +646%$17,723 +3%
    2014$212 +3.5%$17,207 +3%
    2013$205 $16,706

    Find assessor info on the county website

    Neighborhood: 97121

    Nearby schools

    GreatSchools rating
    Schools provided by the listing agent
    • Elementary: Warrenton
    • Middle: Warrenton
    • High: Warrenton

    Source: RMLS (OR). This data may not be complete. We recommend contacting the local school district to confirm school assignments for this home.

    Get pre-qualified for a loan
    At Zillow Home Loans, we can pre-qualify you in as little as 5 minutes with no impact to your credit score.

    An equal housing lender. NMLS #10287.