Skip main navigation
Sold for $3,900,000
  • $3,900,000

    1046 Anza St, San Francisco, CA 94118

    4beds
    2,490sqft
    Single Family Residence
    Built in 1913
    1,624 Square Feet Lot
    $-- Zestimate®
    $1,566/sqft
    $-- Estimated rent

    Home value

    Not available

    Estimated sales range

    Not available

    Not available

    Zestimate® history
    Loading
    Loading...

    Owner options

    List your home for rent

    Find your next renter with Zillow Rental Manager. Plus, with online applications, you can quickly screen prospective tenants – for free.

    Learn more
    Refinance and save

    $26,583/mo

    Est. payment

    Refinancing to a lower rate could help reduce your monthly payments and save thousands over the life of the loan.

    See today's rates

    $26,583/mo

    Est. payment

    Explore your selling options

    Work with a Zillow partner agent

    Leverage their expertise and Zillow's premium Showcase listings to get your home seen by more buyers.

    Get started

    List with your own agent

    Get your home in front of millions of buyers by listing it on Zillow.

    Learn how to do it

    Sell it yourself

    Take full control of how buyers see your home on Zillow by listing For Sale by Owner (FSBO).

    List your home

    What's special

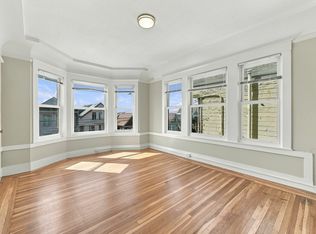
    Located on one of the first blocks of the Inner Richmond, just steps from Golden Gate Park and the restaurants, shops and farmers market on Clement Street, this beautifully updated 4-bedroom, 3.5-bathroom home offers a perfect floor plan with three bedrooms on one level, a lower level family room, multiple decks, and a private garden. Oak floors carry throughout the home, beginning with a sun-filled, south-facing living room with green outlooks and fireplace. The adjoining dining room is perfect for entertaining both casually and formally. The chef kitchen kitchen provides stainless steel appliances, new quartzite countertops, custom cabinetry with generous storage, and a walk-out deck that leads directly to the garden. A powder room and coat closet complete this level. Upstairs, the primary suite offers a private retreat with a walk-in closet, its own walk-out deck, and a large ensuite bathroom with dual sinks vanity, countertops, a soaking tub, and walk-in shower. Two additional south-facing bedrooms enjoy great natural light and share a updated bathroom A dedicated laundry room adds everyday convenience. The lower level offers exceptional flexibility with its own separate entrance, family room with wet bar, full bedroom and bathroom. Direct access to the garage and private garden further enhances the versatility of this level. The home benefits from a huge attic presenting potential for possible future expansion. With its generous scale, ideal floor plan, and beautiful remodel, this incredible home offers a rare opportunity in one of San Francisco's most beloved neighborhoods.

    Zillow last checked:

    Listing updated:

    Listed by:

    David G. Cohen DRE #01447526 415-309-3283,

    City Real Estate 415-325-2295

    Bought with:

    Nicole Kay, DRE #02048091

    City Real Estate

    Source: SFAR,MLS#: 426156327MLS LogoOriginating MLS: San Francisco Association of REALTORS

    Facts & features

    Interior

    Bedrooms & bathrooms
    • Bedrooms: 4
    • Bathrooms: 4
    • Full bathrooms: 3
    • 1/2 bathrooms: 1
    Primary bedroom
    • Features: Balcony, Walk-In Closet
    • Area: 0
    • Dimensions: 0 x 0
    Bedroom 1
    • Area: 0
    • Dimensions: 0 x 0
    Bedroom 2
    • Area: 0
    • Dimensions: 0 x 0
    Bedroom 3
    • Area: 0
    • Dimensions: 0 x 0
    Bedroom 4
    • Area: 0
    • Dimensions: 0 x 0
    Dining room
    • Area: 0
    • Dimensions: 0 x 0
    Family room
    • Area: 0
    • Dimensions: 0 x 0
    Kitchen
    • Area: 0
    • Dimensions: 0 x 0
    Living room
    • Area: 0
    • Dimensions: 0 x 0
    Heating
    • Central
    Appliances
    • Laundry: Inside Room
    Features
    • Flooring: Concrete
    • Number of fireplaces: 1
    • Fireplace features: Gas
    Interior area
    • Total structure area: 2,490
    • Total interior livable area: 2,490 sqft

    Property

    Parking
    • Total spaces: 1
    • Parking features: Garage Faces Front, Independent, On Site (Single Family Only)
    • Garage spaces: 1
    Accessibility
    • Accessibility features: Parking
    Lot
    • Size: 1,624 Square Feet
    Details
    • Parcel number: 1543024
    • Special conditions: Standard

    Construction

    Type & style
    • Home type: SingleFamily
    • Property subtype: Single Family Residence
    • Attached to another structure: Yes
    Materials
    • Foundation: Concrete
    Condition
    • Updated/Remodeled
    • New construction: No
    • Year built: 1913

    Utilities & green energy

    • Electric: 220 Volts in Laundry

    Community & HOA

    HOA
    • Has HOA: No
    Location
    • Region: San Francisco
    • Elevation: 0

    Financial & listing details

    • Price per square foot: $1,566/sqft
    • Tax assessed value: $761,971
    • Annual tax amount: $9,877
    • Date on market: 8/21/2026
    • Cumulative days on market: 11 days
    • Total actual rent: 0

    Price history

    DateEventPrice
    9/11/2026Sold$3,900,000+39.5%$1,566/sqft
    Source: SFAR #426156327 Report a problem
    9/2/2026Pending sale$2,795,000$1,122/sqft
    Source: SFAR #426156327 Report a problem
    8/21/2026Listed for sale$2,795,000+21.5%$1,122/sqft
    Source: SFAR #426156327 Report a problem
    8/20/2018Sold$2,300,000+15.1%$924/sqft
    Source: SFAR #473201 Report a problem
    7/27/2018Pending sale$1,999,000$803/sqft
    Source: San Francisco Association of REALTORS #473201 Report a problem
    7/13/2018Listed for sale$1,999,000+17.2%$803/sqft
    Source: San Francisco Association of REALTORS #473201 Report a problem
    1/4/2013Sold$1,705,000+106.7%$685/sqft
    Source: Public Record Report a problem
    8/18/2011Sold$825,000$331/sqft
    Source: Public Record Report a problem

    Public tax history

    YearProperty taxesTax assessment
    2025$9,877 +3.3%$761,971 +2%
    2024$9,565 +2.1%$747,031 +2%
    2023$9,369 +2.1%$732,384 +2%
    2022$9,173 +1.8%$718,024 +2%
    2021$9,007 -0.6%$703,946 +1%
    2020$9,058 +3.5%$696,729 +2%
    2019$8,751 -60.7%$683,069 -63%
    2018$22,256 +2.6%$1,845,252 +2%
    2017$21,697 +1.6%$1,809,071 +2%
    2016$21,358 +1.3%$1,773,600 +1.5%
    2015$21,094 +2.7%$1,746,960 +2%
    2014$20,539 $1,712,740 +103.5%
    2013-- $841,500 +2%
    2012-- $825,000 +979.6%
    2011-- $76,416 +0.8%
    2010-- $75,800 -0.2%
    2009-- $75,980 +2%
    2008-- $74,496 +2%
    2007-- $73,040 +2%
    2006-- $71,612 +2%
    2005-- $70,212 +3.9%
    2003-- $67,604 +2%
    2002-- $66,280 +2%
    2001-- $64,981 +2%
    2000-- $63,707
    Find assessor info on the county website

    Neighborhood: Inner Richmond

    Nearby schools

    GreatSchools rating