Don't miss this home on one of Schenectady's most iconic streets - welcome to 1046 Ardsley Road! This beauty has been well-maintained, and many original details remain such as pocket doors, stunning wood wall panels in the dining room and decorative leaded glass windows. The kitchen has a butler's pantry which was converted to an eat-in area. The bedrooms are spacious, and the primary bedroom has a private enclosed porch. Hardwoods under carpet, newer boiler. The walk-up attic offers great bonus space!
Closed
$267,000
1046 Ardsley Road, Schenectady, NY 12308
4beds
2,129sqft
Single Family Residence, Residential
Built in 1912
6,534 Square Feet Lot
$305,100 Zestimate®
$125/sqft
$2,367 Estimated rent
Home value
$305,100
$275,000 - $339,000
$2,367/mo
Zestimate® history
Owner options
List your home for rent
$2,367/mo
Rent Zestimate®
Find your next renter with Zillow Rental Manager. Plus, with online applications, you can quickly screen prospective tenants – for free.
$2,367/mo
Rent Zestimate®
Refinance and save
$2,007/mo
Est. payment
Refinancing to a lower rate could help reduce your monthly payments and save thousands over the life of the loan.
$2,007/mo
Est. payment
Explore your selling options
Work with a Zillow partner agent
Leverage their expertise and Zillow's premium Showcase listings to get your home seen by more buyers.
Get startedList with your own agent
Get your home in front of millions of buyers by listing it on Zillow.
Learn how to do itSell it yourself
Take full control of how buyers see your home on Zillow by listing For Sale by Owner (FSBO).
List your homeWhat's special
Original detailsPrivate enclosed porchIconic streetLeaded glass windowsPocket doorsWood wall panelsHardwoods under carpet
Zillow last checked:
Listing updated:
Listed by:
Darlene K Bower 518-466-5735,
Berkshire Hathaway Home Services Blake
Bought with:
Jennifer Gao-Bosley, 10491209930
J & A Capital Realty
Source: Global MLS,MLS#: 202426896
Facts & features
Interior
Bedrooms & bathrooms
- Bedrooms: 4
- Bathrooms: 2
- Full bathrooms: 1
- 1/2 bathrooms: 1
Primary bedroom
- Level: Second
Bedroom
- Level: Second
Bedroom
- Level: Second
Bedroom
- Level: Second
Den
- Level: First
Dining room
- Level: First
Foyer
- Level: First
Kitchen
- Level: First
Living room
- Level: First
Heating
- Electric, Hot Water, Natural Gas
Cooling
- None
Appliances
- Included: Cooktop, Dishwasher, Disposal, Double Oven, Gas Water Heater, Range Hood, Refrigerator, Washer/Dryer
- Laundry: In Basement
Features
- Ceiling Fan(s), Tray Ceiling(s), Wall Paneling, Built-in Features, Chair Rail, Crown Molding, Eat-in Kitchen
- Flooring: Vinyl, Wood, Carpet
- Doors: Storm Door(s)
- Windows: Screens, Storm Window(s), Window Coverings, Window Treatments, Wood Frames, Aluminum Frames, Blinds, Curtain Rods, Drapes
- Basement: Full,Heated,Interior Entry,Unfinished
- Number of fireplaces: 1
- Fireplace features: Living Room, Wood Burning
Interior area
- Total structure area: 2,129
- Total interior livable area: 2,129 sqft
- Finished area above ground: 2,129
- Finished area below ground: 0
Property
Parking
- Total spaces: 3
- Parking features: Off Street, Paved, Driveway
- Has uncovered spaces: Yes
Features
- Patio & porch: Rear Porch, Awning(s), Front Porch, Glass Enclosed
- Fencing: Partial
Lot
- Size: 6,534 Square Feet
- Features: Level, Landscaped
Details
- Additional structures: Shed(s)
- Parcel number: 39.84273
- Special conditions: Standard
Construction
Type & style
- Home type: SingleFamily
- Architectural style: Colonial
- Property subtype: Single Family Residence, Residential
Materials
- Brick, Vinyl Siding
- Foundation: Block
- Roof: Asphalt
Condition
- New construction: No
- Year built: 1912
Utilities & green energy
- Electric: 150 Amp Service, Circuit Breakers
- Sewer: Public Sewer
- Water: Public
- Utilities for property: Cable Available
Community & HOA
Community
- Security: Smoke Detector(s), Carbon Monoxide Detector(s)
HOA
- Has HOA: No
Location
- Region: Schenectady
Financial & listing details
- Price per square foot: $125/sqft
- Tax assessed value: $268,256
- Annual tax amount: $7,155
- Date on market: 10/6/2024
Price history
| Date | Event | Price |
|---|---|---|
| 12/23/2024 | Sold | $267,000-4.3%$125/sqft |
Source:  Global MLS #202426896 Report a problem Global MLS #202426896 Report a problem | ||
| 10/18/2024 | Pending sale | $279,000$131/sqft |
Source: Global MLS #202426896 Report a problem | ||
| 10/6/2024 | Listed for sale | $279,000$131/sqft |
Source: Global MLS #202426896 Report a problem | ||
Public tax history
| Year | Property taxes | Tax assessment |
|---|---|---|
| 2025 | -- | $162,000 |
| 2024 | -- | $162,000 |
| 2023 | -- | $162,000 |
| 2022 | -- | $162,000 |
| 2021 | -- | $162,000 |
| 2020 | -- | $162,000 |
| 2019 | -- | $162,000 |
| 2018 | -- | $162,000 |
| 2017 | $5,370 | $162,000 |
| 2016 | -- | $162,000 |
| 2015 | -- | $162,000 |
| 2014 | -- | $162,000 |
| 2013 | -- | $162,000 |
| 2012 | -- | $162,000 |
| 2011 | -- | $162,000 |
| 2010 | -- | $162,000 |
| 2009 | -- | $162,000 +87.1% |
| 2008 | -- | $86,600 |
| 2007 | -- | $86,600 |
| 2006 | -- | $86,600 |
| 2005 | -- | $86,600 |
| 2004 | -- | $86,600 +11% |
| 2002 | -- | $78,000 |
| 2001 | -- | $78,000 |
| 2000 | -- | $78,000 |
Find assessor info on the county website
Neighborhood: Union Street
Nearby homes
- $350,1005 bd2 ba3.2k sqft1040 Ardsley Rd, Schenectady, NY 12308Off Market
- $332,6004 bd2 ba2.8k sqft1052 Ardsley Rd, Schenectady, NY 12308Off Market
- $313,3004 bd2 ba2.2k sqft1058 Ardsley Rd, Schenectady, NY 12308Off Market
- $385,0004 bd4 ba2.9k sqft1034 Ardsley Rd, Schenectady, NY 12308Sold
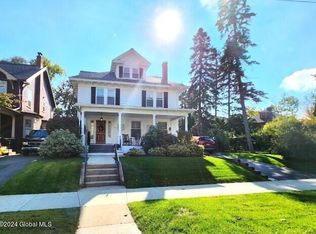
- $281,1004 bd1 ba2.6k sqft1064 Ardsley Rd, Schenectady, NY 12308Off Market
- $336,1003 bd2 ba1.8k sqft1027 Phoenix Ave, Schenectady, NY 12308Off Market
- $284,1004 bd2 ba1.8k sqft1037 Phoenix Ave, Schenectady, NY 12308Off Market
- $200,0003 bd1 ba1.4k sqft1017 Phoenix Ave, Schenectady, NY 12308Sold
Nearby schools
GreatSchools rating
- 5/10Howe Elementary SchoolGrades: PK-5Distance: 0.6 mi
- 2/10Oneida Middle SchoolGrades: 6-8Distance: 0.7 mi
- 3/10Schenectady High SchoolGrades: 9-12Distance: 0.4 mi
Schools provided by the listing agent
- High: Schenectady
Source: Global MLS. This data may not be complete. We recommend contacting the local school district to confirm school assignments for this home.
Sell for more on Zillow
Get a Zillow Showcase℠ listing at no additional cost and you could sell for .
$305,100
2% more
+$6,102
With Zillow Showcase(estimated)
$311,202
Sell for more on Zillow
Get a Zillow Showcase℠ listing at no additional cost and you could sell for .
$305,100
2% more
+$6,102
With Zillow Showcase(estimated)
$311,202
- New York
- Schenectady County
- Schenectady
- 12308
- Union Street
- 1046 Ardsley Road
