Eligible for 100% financing for qualified buyers! Welcome to 1046 Balley Drive, a well-maintained 3-bedroom, 2.5-bath townhome offering 1,762 square feet of above-ground living space in the desirable Court of the Ledges community. Low monthly HOA fee - $132. Ideally located on a quiet cul-de-sac in Chester County, just minutes from downtown Phoenixville, this home combines comfort, space, and convenience in one of the area’s most sought-after neighborhoods. The main level features a spacious and open family room with a gas fireplace, perfect for relaxing or entertaining. The adjoining eat-in kitchen includes generous cabinet and counter space, making meal prep and everyday living easy. A convenient powder room and access to the attached 1-car garage complete the first floor. Upstairs, the primary suite includes a large bedroom, private full bath with large soaking tub and walk in stall shower, and ample closet space. Two additional bedrooms, a full hall bathroom, and second-floor laundry round out the second floor of living space. The unfinished basement provides excellent storage space and the potential to finish for even more living area. With low-maintenance living and a prime location close to downtown Phoenixville - shopping, dining, parks, and major commuter routes, this home checks all the boxes. The home is located in walking distance to 2 parks, a play ground, nature preserve, the river and minutes from the renaissance that is Downtown Phoenixville. This is a great place to live!!! Welcome home....
Sold for $410,000
$410,000
1046 Balley Dr, Phoenixville, PA 19460
3beds
1,762sqft
Townhouse
Built in 2004
1,043 Square Feet Lot
$430,500 Zestimate®
$233/sqft
$2,686 Estimated rent
Home value
$430,500
$409,000 - $452,000
$2,686/mo
Zestimate® history
Owner options
List your home for rent
$2,686/mo
Rent Zestimate®
Find your next renter with Zillow Rental Manager. Plus, with online applications, you can quickly screen prospective tenants – for free.
$2,686/mo
Rent Zestimate®
Refinance and save
$2,776/mo
Est. payment
Refinancing to a lower rate could help reduce your monthly payments and save thousands over the life of the loan.
$2,776/mo
Est. payment
Explore your selling options
Work with a Zillow partner agent
Leverage their expertise and Zillow's premium Showcase listings to get your home seen by more buyers.
Get startedList with your own agent
Get your home in front of millions of buyers by listing it on Zillow.
Learn how to do itSell it yourself
Take full control of how buyers see your home on Zillow by listing For Sale by Owner (FSBO).
List your homeWhat's special
Gas fireplaceNature preserveEat-in kitchenLarge soaking tubQuiet cul-de-sacPrimary suiteSecond-floor laundry
Zillow last checked:
Listing updated:
Listed by:
Marie DeZarate 484-881-2397,
RE/MAX Main Line - Devon,
Listing Team: Marie Dezarate Sales Group
Bought with:
Michael I Howell, RS329726
Realty One Group Restore - Collegeville
Source: Bright MLS,MLS#: PACT2098152
Facts & features
Interior
Bedrooms & bathrooms
- Bedrooms: 3
- Bathrooms: 3
- Full bathrooms: 2
- 1/2 bathrooms: 1
- Main level bathrooms: 1
Rooms
- Room types: Living Room, Dining Room, Primary Bedroom, Bedroom 2, Kitchen, Bedroom 1
Primary bedroom
- Level: Upper
- Area: 192 Square Feet
- Dimensions: 16 X 12
Primary bedroom
- Features: Walk-In Closet(s)
- Level: Unspecified
Bedroom 1
- Level: Upper
- Area: 140 Square Feet
- Dimensions: 14 X 10
Bedroom 2
- Level: Upper
- Area: 140 Square Feet
- Dimensions: 14 X 10
Dining room
- Level: Main
- Area: 110 Square Feet
- Dimensions: 11 X 10
Kitchen
- Level: Main
- Area: 100 Square Feet
- Dimensions: 10 X 10
Living room
- Level: Main
- Area: 315 Square Feet
- Dimensions: 21 X 15
Heating
- Forced Air, Natural Gas
Cooling
- Central Air, Electric
Appliances
- Included: Range Hood, Refrigerator, Washer, Dryer, Microwave, Disposal, Gas Water Heater
- Laundry: Upper Level
Features
- Primary Bath(s), Bathroom - Stall Shower, Bathroom - Tub Shower, Dining Area, Combination Dining/Living, Family Room Off Kitchen, Walk-In Closet(s), Ceiling Fan(s)
- Flooring: Wood, Vinyl, Tile/Brick, Carpet
- Windows: Energy Efficient, Window Treatments
- Basement: Full,Unfinished,Exterior Entry,Walk-Out Access
- Number of fireplaces: 1
- Fireplace features: Gas/Propane
Interior area
- Total structure area: 1,762
- Total interior livable area: 1,762 sqft
- Finished area above ground: 1,762
- Finished area below ground: 0
Property
Parking
- Total spaces: 1
- Parking features: Garage Faces Front, Garage Door Opener, Inside Entrance, Asphalt, Driveway, Attached
- Attached garage spaces: 1
- Has uncovered spaces: Yes
Accessibility
- Accessibility features: None
Features
- Levels: Two
- Stories: 2
- Patio & porch: Porch
- Exterior features: Lighting, Sidewalks, Street Lights
- Pool features: None
- Has view: Yes
- View description: Garden, Street
Lot
- Size: 1,043 Square Feet
- Features: Cul-De-Sac, Front Yard, Suburban
Details
- Additional structures: Above Grade, Below Grade
- Parcel number: 1502 0002.4000
- Zoning: RES
- Special conditions: Standard
Construction
Type & style
- Home type: Townhouse
- Architectural style: Colonial
- Property subtype: Townhouse
Materials
- Vinyl Siding, Stucco, Brick
- Foundation: Concrete Perimeter
- Roof: Shingle
Condition
- Excellent
- New construction: No
- Year built: 2004
Utilities & green energy
- Electric: 200+ Amp Service
- Sewer: Public Sewer
- Water: Public
- Utilities for property: Cable Connected, Cable
Community & HOA
Community
- Security: Security System
- Subdivision: Court At The Ledges
HOA
- Has HOA: Yes
- Services included: Common Area Maintenance, Maintenance Grounds, Snow Removal
- HOA fee: $132 monthly
- HOA name: COURT AT THE LEDGES
Location
- Region: Phoenixville
- Municipality: PHOENIXVILLE BORO
Financial & listing details
- Price per square foot: $233/sqft
- Tax assessed value: $108,250
- Annual tax amount: $5,139
- Date on market: 5/14/2025
- Listing agreement: Exclusive Right To Sell
- Listing terms: Cash,Conventional,FHA,VA Loan
- Inclusions: Refrigerator
- Exclusions: Washer And Dryer
- Ownership: Fee Simple
Price history
| Date | Event | Price |
|---|---|---|
| 12/19/2025 | Sold | $410,000-1%$233/sqft |
Source:  Bright MLS #PACT2098152 Report a problem Bright MLS #PACT2098152 Report a problem | ||
| 12/8/2025 | Pending sale | $414,000$235/sqft |
Source: Bright MLS #PACT2098152 Report a problem | ||
| 11/24/2025 | Contingent | $414,000$235/sqft |
Source: Bright MLS #PACT2098152 Report a problem | ||
| 11/11/2025 | Price change | $414,000-4.8%$235/sqft |
Source: Bright MLS #PACT2098152 Report a problem | ||
| 10/23/2025 | Listed for sale | $435,000+4.8%$247/sqft |
Source: Bright MLS #PACT2098152 Report a problem | ||
| 9/23/2025 | Listing removed | $415,000$236/sqft |
Source: Bright MLS #PACT2098152 Report a problem | ||
| 9/2/2025 | Listed for sale | $415,000$236/sqft |
Source: Bright MLS #PACT2098152 Report a problem | ||
| 8/27/2025 | Contingent | $415,000$236/sqft |
Source: Bright MLS #PACT2098152 Report a problem | ||
| 8/13/2025 | Price change | $415,000-2.4%$236/sqft |
Source: Bright MLS #PACT2098152 Report a problem | ||
| 7/26/2025 | Price change | $425,000-2.3%$241/sqft |
Source: Bright MLS #PACT2098152 Report a problem | ||
| 6/12/2025 | Price change | $435,000-2.2%$247/sqft |
Source: Bright MLS #PACT2098152 Report a problem | ||
| 5/14/2025 | Listed for sale | $445,000+93.5%$253/sqft |
Source: Bright MLS #PACT2098152 Report a problem | ||
| 5/20/2017 | Listing removed | $1,750$1/sqft |
Source: RE/MAX MAIN LINE #6953589 Report a problem | ||
| 5/2/2017 | Price change | $1,750-5.4%$1/sqft |
Source: RE/MAX Main Line-Paoli #6953589 Report a problem | ||
| 4/9/2017 | Listed for rent | $1,850+5.7%$1/sqft |
Source: RE/MAX Main Line-Paoli #6953589 Report a problem | ||
| 4/9/2015 | Listing removed | $1,750$1/sqft |
Source: RE/MAX Main Line-Paoli #6520290 Report a problem | ||
| 2/14/2015 | Listed for rent | $1,750$1/sqft |
Source: RE/MAX MAIN LINE #6520290 Report a problem | ||
| 2/16/2013 | Listing removed | $1,750$1/sqft |
Source: RE/MAX MAIN LINE #6156005 Report a problem | ||
| 2/3/2013 | Price change | $1,750-2.8%$1/sqft |
Source: RE/MAX MAIN LINE #6156005 Report a problem | ||
| 1/4/2013 | Listed for rent | $1,800$1/sqft |
Source: Owner Report a problem | ||
| 3/21/2011 | Sold | $230,000-5.3%$131/sqft |
Source: Public Record Report a problem | ||
| 8/21/2010 | Price change | $243,000-1.6%$138/sqft |
Source: Weichert Realtors #5740991 Report a problem | ||
| 7/16/2010 | Listed for sale | $247,000+57.3%$140/sqft |
Source: Weichert Realtors #5740991 Report a problem | ||
| 1/26/2005 | Sold | $156,990$89/sqft |
Source: Public Record Report a problem | ||
Public tax history
| Year | Property taxes | Tax assessment |
|---|---|---|
| 2025 | $5,140 +1.6% | $108,250 |
| 2024 | $5,057 +3.2% | $108,250 |
| 2023 | $4,900 +1.7% | $108,250 |
| 2022 | $4,819 +1% | $108,250 |
| 2021 | $4,771 +201.5% | $108,250 |
| 2020 | $1,583 -64.2% | $108,250 |
| 2019 | $4,416 +2.8% | $108,250 |
| 2018 | $4,294 +9900.4% | $108,250 |
| 2017 | $43 -90% | $108,250 |
| 2016 | $429 | $108,250 |
| 2015 | $429 | $108,250 |
| 2014 | $429 | $108,250 |
| 2013 | -- | $108,250 |
| 2012 | -- | $108,250 |
| 2011 | -- | $108,250 |
| 2010 | -- | $108,250 |
| 2009 | -- | $108,250 |
| 2008 | -- | $108,250 |
| 2007 | -- | $108,250 |
| 2006 | -- | $108,250 |
Find assessor info on the county website
Neighborhood: 19460
Nearby homes
- $407,1003 bd2 ba1.7k sqft1048 Balley Dr, Phoenixville, PA 19460Off Market
- $404,1003 bd2 ba1.6k sqft1044 Balley Dr, Phoenixville, PA 19460Off Market
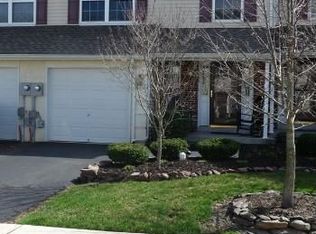
- $407,6003 bd2 ba1.6k sqft1042 Balley Dr, Phoenixville, PA 19460Off Market
- $468,1004 bd3 ba2.3k sqft1050 Balley Dr, Phoenixville, PA 19460Off Market

- $458,0003 bd3 ba2.4k sqft1040 Balley Dr, Phoenixville, PA 19460Off Market
- $448,5003 bd2 ba2.3k sqft1052 Balley Dr, Phoenixville, PA 19460Off Market
- $419,6003 bd3 ba1.7k sqft1038 Balley Dr, Phoenixville, PA 19460Off Market
- $410,2003 bd3 ba1.7k sqft1054 Balley Dr, Phoenixville, PA 19460Off Market
Nearby schools
GreatSchools rating
- 7/10Barkley El SchoolGrades: 2-5Distance: 1.2 mi
- 6/10Phoenixville Area Middle SchoolGrades: 6-8Distance: 1.8 mi
- 8/10Phoenixville Area High SchoolGrades: 9-12Distance: 1.8 mi
Schools provided by the listing agent
- High: Phoenixville Area
- District: Phoenixville Area
Source: Bright MLS. This data may not be complete. We recommend contacting the local school district to confirm school assignments for this home.
Get a cash offer in 3 minutes
Find out how much your home could sell for in as little as 3 minutes with a no-obligation cash offer.
Estimated market value
$430,500
Get a cash offer in 3 minutes
Find out how much your home could sell for in as little as 3 minutes with a no-obligation cash offer.
Estimated market value
$430,500
- Pennsylvania
- Chester County
- Phoenixville
- 19460
- 1046 Balley Dr
Nearby cities
Nearby neighborhoods
Nearby zip codes
Other Phoenixville Topics
