Skip main navigation
Sold for $565,000
  • $565,000

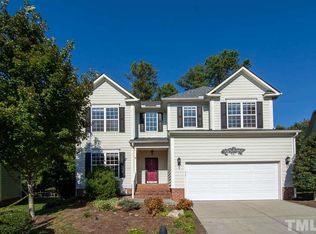
    1046 Bellenden Dr, Durham, NC 27713

    4beds
    2,360sqft
    Single Family Residence, Residential
    Built in 2006
    7,405.2 Square Feet Lot
    $578,100 Zestimate®
    $239/sqft
    $2,524 Estimated rent

    Home value

    $578,100

    $549,000 - $607,000

    $2,524/mo

    Zestimate® history
    Loading
    Loading...

    Owner options

    List your home for rent

    $2,524/mo

    Rent Zestimate®

    Find your next renter with Zillow Rental Manager. Plus, with online applications, you can quickly screen prospective tenants – for free.

    Learn more

    $2,524/mo

    Rent Zestimate®

    Refinance and save

    $3,375/mo

    Est. payment

    Refinancing to a lower rate could help reduce your monthly payments and save thousands over the life of the loan.

    See today's rates

    $3,375/mo

    Est. payment

    Explore your selling options

    Work with a Zillow partner agent

    Leverage their expertise and Zillow's premium Showcase listings to get your home seen by more buyers.

    Get started

    List with your own agent

    Get your home in front of millions of buyers by listing it on Zillow.

    Learn how to do it

    Sell it yourself

    Take full control of how buyers see your home on Zillow by listing For Sale by Owner (FSBO).

    List your home

    What's special

    Primary bathroomFresh interior paintDouble sinksFlexible living spacePartial flooring replacementCenter islandNatural color palette
    This beautiful home is the perfect combination of style and functionality. From the natural color palette to the fresh interior paint, it has been designed with comfort and convenience in mind. The kitchen features a center island and a nice backsplash, while the primary bathroom has a separate tub and shower, double sinks, and good under sink storage. The flexible living space includes a fireplace, and a fenced in backyard with a sitting area. Partial flooring replacement and fresh interior paint complete the look. This wonderful home has everything you need for a comfortable and enjoyable living experience. Come see for yourself and make it your own.

    Zillow last checked:

    Listing updated:

    Listed by:

    Thomas Ladane Shoupe 704-850-9371,

    Opendoor Brokerage LLC,

    Whitney Hunt-Sailors 704-981-8723,

    Opendoor Brokerage LLC

    Bought with:

    Tony Yao, 219218

    CHK Realty

    Source: Doorify MLS,MLS#: 2528233MLS Logo

    Facts & features

    Interior

    Bedrooms & bathrooms
    • Bedrooms: 4
    • Bathrooms: 3
    • Full bathrooms: 2
    • 1/2 bathrooms: 1
    Heating
    • Forced Air, Natural Gas
    Cooling
    • Central Air
    Appliances
    • Included: Gas Water Heater
    Features
    • Flooring: Carpet, Hardwood, Tile, Vinyl
    • Number of fireplaces: 1
    Interior area
    • Total structure area: 2,360
    • Total interior livable area: 2,360 sqft
    • Finished area above ground: 2,360
    • Finished area below ground: 0

    Property

    Parking
    • Total spaces: 2
    • Parking features: Attached, Garage
    • Attached garage spaces: 2
    Features
    • Levels: One
    • Stories: 1
    • Has view: Yes
    Lot
    • Size: 7,405 sqft
    • Dimensions: 59 x 110
    Details
    • Parcel number: 200802
    • Zoning: PDR

    Construction

    Type & style
    • Home type: SingleFamily
    • Architectural style: Traditional
    • Property subtype: Single Family Residence, Residential
    Materials
    • Masonite, Wood Siding
    Condition
    • New construction: No
    • Year built: 2006

    Utilities & green energy

    • Sewer: Public Sewer

    Community & neighborhood

    Location
    • Region: Durham
    • Subdivision: Chelsea Meadows

    HOA & financial

    HOA
    • Has HOA: No
    • Services included: None

    Price history

    DateEventPrice
    9/26/2023Sold$565,000-1.6%$239/sqft
    Source: Doorify MLS #2528233 Report a problem
    9/12/2023Pending sale$574,000$243/sqft
    Source: Doorify MLS #2528233 Report a problem
    8/31/2023Price change$574,000-0.5%$243/sqft
    Source: Doorify MLS #2528233 Report a problem
    8/22/2023Listed for sale$577,000+78.6%$244/sqft
    Source: Doorify MLS #2528233 Report a problem
    7/28/2006Sold$323,000$137/sqft
    Source: Public Record Report a problem

    Public tax history

    YearProperty taxesTax assessment
    2025$5,811 +25.1%$586,216 +76%
    2024$4,645 +9.1%$333,028 +2.5%
    2023$4,257 +2.3%$324,984
    2022$4,159 +0.5%$324,984
    2021$4,140 +2.4%$324,984
    2020$4,042 $324,984
    2019$4,042 $324,984 +3.8%
    2018$4,042 -4.1%$312,941
    2017$4,214 +3.5%$312,941
    2016$4,072 $312,941 +5.3%
    2015$4,072 -1.1%$297,320
    2014$4,116 $297,320
    2013-- $297,320
    2012-- $297,320
    2011$3,875 +0.4%$297,320
    2010$3,859 +4%$297,320
    2009$3,711 $297,320
    2008$3,711 $297,320 +3.9%
    2007-- $286,123 +472.2%
    2006$696 $50,000
    2005$696 $50,000

    Find assessor info on the county website

    Neighborhood: Huntington Ridge

    Nearby schools

    GreatSchools rating
    Schools provided by the listing agent
    • Elementary: Durham - Creekside
    • Middle: Durham - Githens
    • High: Chatham - Jordan Matthews

    Source: Doorify MLS. This data may not be complete. We recommend contacting the local school district to confirm school assignments for this home.

    Get a cash offer in 3 minutes
    Find out how much your home could sell for in as little as 3 minutes with a no-obligation cash offer.
    Estimated market value
    $578,100
    Get a cash offer in 3 minutes
    Find out how much your home could sell for in as little as 3 minutes with a no-obligation cash offer.
    Estimated market value
    $578,100