Skip main navigation
Closed
Street View
  • $495,000

    1046 Blockade Runner Pkwy, Summerville, SC 29485

    4beds
    2,708sqft
    Single Family Residence
    Built in 2011
    0.26 Acres Lot
    $509,000 Zestimate®
    $183/sqft
    $2,879 Estimated rent

    Home value

    $509,000

    $484,000 - $534,000

    $2,879/mo

    Zestimate® history
    Loading
    Loading...

    Owner options

    List your home for rent

    $2,879/mo

    Rent Zestimate®

    Find your next renter with Zillow Rental Manager. Plus, with online applications, you can quickly screen prospective tenants – for free.

    Learn more

    $2,879/mo

    Rent Zestimate®

    Refinance and save

    $2,892/mo

    Est. payment

    Refinancing to a lower rate could help reduce your monthly payments and save thousands over the life of the loan.

    See today's rates

    $2,892/mo

    Est. payment

    Explore your selling options

    Work with a Zillow partner agent

    Leverage their expertise and Zillow's premium Showcase listings to get your home seen by more buyers.

    Get started

    List with your own agent

    Get your home in front of millions of buyers by listing it on Zillow.

    Learn how to do it

    Sell it yourself

    Take full control of how buyers see your home on Zillow by listing For Sale by Owner (FSBO).

    List your home

    What's special

    Brick homeNew baby roomEat in kitchenLarge alcovePicture windowTankless gas water heaterSeparate closets
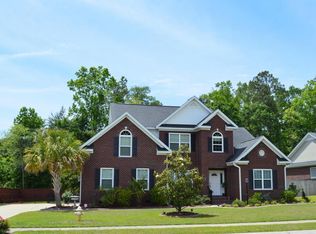
    All brick home in small cozy River Birch neighborhood, on one of the best lots! Home is backed up to woods and sits next to protected wetlands on the left. A finger of the Ashley River is only 100 yards away but far enough away to never flood the yard. Your only neighbors are on the right. Enjoy some company with the fire pit next to driveway as you sit next to woods. Wake up in your upstairs master, looking out over your lush backyard and woods! Sip coffee from screened in porch and enjoy the mature vegetation that surrounds you. There's also an additional paver area off screened porch that can be used for grilling or even installing a hot tub! This is only a 10-year-old, one owner home. HVAC has been regularly serviced; it has a tankless gas water heater in garage. Roof isRoof is in great shape. Large two car garage also has large alcove to accommodate a work bench, tool boxes, yard equipment etc. Inside, downstairs you'll find all wood floors that cover an office with glass doors for privacy, formal dining, living room with gas fire place that can heat the entire downstairs by itself! There's also an eat in kitchen, half bath and kitchen with gas stove. Cabinets were recently painted white. Appliances are all in great working order and house comes with two-year warranty through Choice Home Warranty. Upstairs, it's an all wood hall with carpet in the bedrooms. There are four bedrooms and two full baths. Bath in the hall is shared by the three bedrooms at end of hall. Master Suite is at the other end of hall and has its own sitting room that can be used as new baby room or dressing area and master has "his and hers" separate closets and "his and hers" separate sinks. Carpet was just replaced in master two months ago. Master bath has large tub with picture window above it and stand-up shower next to it. There's a large linen closet in upstairs hall, and two other closets in each bathroom. The upstairs laundry room has a full-size walk-in door that opens into a gigantic storage area for all your storage needs! And there's more storage in attic with pull down stairs next to master! This home has been carefully taken care of and kept up. 55 inch TV in living room conveys. Come see!

    Zillow last checked:

    Listing updated:

    Listed by:

    Horne Realty, LLC

    Bought with:

    The Boulevard Company

    The Boulevard Company

    Source: CTMLS,MLS#: 24001346MLS Logo

    Facts & features

    Interior

    Bedrooms & bathrooms
    • Bedrooms: 4
    • Bathrooms: 3
    • Full bathrooms: 2
    • 1/2 bathrooms: 1
    Heating
    • Heat Pump, Natural Gas
    Cooling
    • Central Air
    Appliances
    • Laundry: Washer Hookup, Laundry Room
    Features
    • Tray Ceiling(s), High Ceilings, Garden Tub/Shower, Walk-In Closet(s), Ceiling Fan(s), Eat-in Kitchen, Formal Living, Entrance Foyer
    • Flooring: Carpet, Ceramic Tile, Vinyl, Wood
    • Number of fireplaces: 1
    • Fireplace features: Gas Log, Great Room, One
    Interior area
    • Total structure area: 2,708
    • Total interior livable area: 2,708 sqft

    Property

    Parking
    • Total spaces: 2
    • Parking features: Garage, Attached
    • Attached garage spaces: 2
    Features
    • Levels: Two
    • Stories: 2
    • Patio & porch: Screened
    • Exterior features: Rain Gutters
    • Fencing: Privacy
    Lot
    • Size: 0.26 Acres
    • Features: Level, Wooded
    Details
    • Parcel number: 1511101031000
    • Special conditions: Flood Insurance

    Construction

    Type & style
    • Home type: SingleFamily
    • Architectural style: Traditional
    • Property subtype: Single Family Residence
    Materials
    • Brick, Brick Veneer, Cement Siding
    • Foundation: Raised
    • Roof: Architectural
    Condition
    • New construction: No
    • Year built: 2011

    Utilities & green energy

    • Sewer: Public Sewer
    • Water: Public
    • Utilities for property: Dominion Energy, Dorchester Cnty Water and Sewer Dept, Dorchester Cnty Water Auth

    Community & neighborhood

    Community
    • Community features: Clubhouse, Park
    Location
    • Region: Summerville
    • Subdivision: River Birch

    Other

    Other facts
    • Listing terms: Cash,Conventional,FHA,VA Loan

    Price history

    DateEventPrice
    3/4/2024Sold$495,000$183/sqft
    Source: CTMLS #24001346 Report a problem
    1/25/2024Contingent$495,000$183/sqft
    Source: CTMLS #24001346 Report a problem
    1/18/2024Listed for sale$495,000+83.4%$183/sqft
    Source: CTMLS #24001346 Report a problem
    7/30/2012Sold$269,900$100/sqft
    Source: CTMLS #1123288 Report a problem

    Public tax history

    YearProperty taxesTax assessment
    2024-- $19,733 +62.2%
    2023-- $12,163
    2022-- $12,163
    2021-- $12,163
    2020-- $12,163 0%
    2019$1,986 $12,164 +0.1%
    2018$1,986 +0.8%$12,150
    2017$1,971 $12,150
    2016$1,971 $12,150
    2015-- $12,150 -95.5%
    2014-- $267,900 +2399.1%
    2013$1,685 $10,720

    Find assessor info on the county website

    Neighborhood: 29485

    Nearby schools

    GreatSchools rating
    Schools provided by the listing agent
    • Elementary: Beech Hill
    • Middle: East Edisto
    • High: Ashley Ridge

    Source: CTMLS. This data may not be complete. We recommend contacting the local school district to confirm school assignments for this home.

    Get a cash offer in 3 minutes
    Find out how much your home could sell for in as little as 3 minutes with a no-obligation cash offer.
    Estimated market value
    $509,000
    Get a cash offer in 3 minutes
    Find out how much your home could sell for in as little as 3 minutes with a no-obligation cash offer.
    Estimated market value
    $509,000