Skip main navigation
Pending
  • $299,900

    1046 Briar Dr, Iowa City, IA 52240

    3beds
    1,816sqft
    : 
    $2,122/mo
    Get pre-qualified
    Single Family Residence, Residential
    Built in 1979
    10,018 Square Feet Lot
    $297,800 Zestimate®
    $165/sqft
    $-- HOA

    What's special

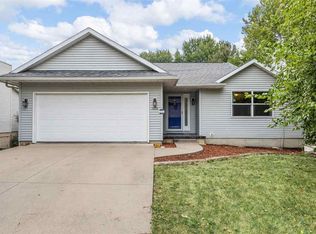
    Extremely nice 3 bedroom ranch, 2 bedroom on main floor and 1 in the lower level. Two car garage with precast floor, extra garage space under the garage, great for workout room or shop and it has it's own sauna. Kitchen has nice dining space. Great starter home with many updates from this owner since purchased and in move-in condition. Peaceful back yard with two patios to enjoy. Lower level has a brick wood burning fireplace. Garage under garage has a wood burning stove. Estate sale, being sold "as is". Please allow 48 hrs. for response. Under Contract but can be shown for back up offers. Subject to finance and inspections.
    41 days
    |
    763
    |
    44
    |

    Likely to sell faster than

    Zillow last checked:

    Listing updated:

    Listed by:

    Karen Peterson 319-330-4442,

    Urban Acres Real Estate,

    Jason Peterson 319-330-5220,

    Urban Acres Real Estate

    Source: Iowa City Area AOR,MLS#: 202604438MLS Logo

      Facts & features

      Interior

      Bedrooms & bathrooms
      • Bedrooms: 3
      • Bathrooms: 2
      • Full bathrooms: 2
      Rooms
      • Room types: Family Room, Living Room
      Heating
      • Forced Air
      Cooling
      • Central Air
      Appliances
      • Included: Dishwasher, Dryer, Microwave, Range Or Oven, Refrigerator, Washer
      • Laundry: In Basement, Laundry Room
      Features
      • Bookcases, Sauna, Primary On Main Level, Breakfast Area, Breakfast Bar
      • Flooring: Carpet, LVP
      • Basement: Full,Concrete,Walk-Out Access,Finished
      • Attic: Expandable,Pull Down Stairs
      • Number of fireplaces: 2
      • Fireplace features: Factory Built, Wood Burning, Wood Burning Stove, Family Room, In LL
      Interior area
      • Total structure area: 1,816
      • Total interior livable area: 1,816 sqft
      • Finished area above ground: 988
      • Finished area below ground: 828

      Property

      Parking
      • Total spaces: 2
      • Parking features: Garage - Attached
      • Has attached garage: Yes
      Features
      • Levels: One
      • Stories: 1
      • Patio & porch: Patio
      • Exterior features: Garden, Other
      • Fencing: Fenced
      Lot
      • Size: 10,018 Square Feet
      • Dimensions: 82' x 120' 9,840 sq. ft.
      • Features: Less Than Half Acre, Back Yard
      Details
      • Additional structures: Shed(s), Workshop
      • Parcel number: 1023264011
      • Zoning: residential
      • Special conditions: Standard

      Construction

      Type & style
      • Home type: SingleFamily
      • Property subtype: Single Family Residence, Residential
      Materials
      • Vinyl, Frame
      Condition
      • Year built: 1979

      Utilities & green energy

      • Sewer: Public Sewer
      • Water: Public
      Green energy
      • Indoor air quality: Roof Vent Fans

      Community & HOA

      Community
      • Features: Near Shopping, Near Public Transport, Park, Playground, Sidewalks, Street Lights
      • Security: Smoke Detector(s)
      • Subdivision: Pepperwood Addition
      Location
      • Region: Iowa City

      Financial & listing details

      • Price per square foot: $165/sqft
      • Tax assessed value: $217,080
      • Annual tax amount: $3,594
      • Date on market: 7/16/2026
      • Listing terms: Cash,Conventional

        Estimated market value

        $297,800

        $283,000 - $313,000

        $2,238/mo

        Price history

        DateEventPrice
        8/13/2026Pending sale$299,900$165/sqft
        Source: Iowa City Area AOR #202604438 Report a problem
        7/16/2026Listed for sale$299,900+160.8%$165/sqft
        Source: Iowa City Area AOR #202604438 Report a problem
        3/23/1998Sold$115,000$63/sqft
        Source: Agent Provided Report a problem

        Public tax history

        YearProperty taxesTax assessment
        2025$3,400 -10.7%$217,080 +7.3%
        2024$3,807 +5.8%$202,380
        2023$3,598 +4.7%$202,380 +21.9%
        2022$3,438 +5.4%$166,000
        2021$3,262 +2%$166,000 +4.1%
        2020$3,198 +10.3%$159,420
        2019$2,900 $159,420 +13.5%
        2018$2,900 +1.3%$140,480
        2017$2,864 -2.3%$140,480 -1%
        2016$2,932 +2.2%$141,870
        2015$2,870 +2.2%$141,870 +2.5%
        2014$2,808 $138,470
        2012-- $138,470
        2011-- $138,470 -4.5%
        2009-- $144,970
        2008-- $144,970 +18.9%
        2005$2,098 +2.7%$121,930
        2004$2,042 -4.4%$121,930 +1.9%
        2003$2,136 +4%$119,670
        2002$2,054 +1.4%$119,670 +1.1%
        2001$2,026 $118,400
        Find assessor info on the county website

        Monthly payment

        Est. payment

        Payment breakdown

        Explore the cost of this home by adjusting the details. Changes won't be saved.
        All calculations are estimates and provided by Zillow, Inc. for informational purposes only. Actual amounts may vary.
        HOA fees may include property taxes on listings classified as Co-Ops. Contact the listing agent and/or owner for fee details.
        See how much you could borrow to make a competitive offer.

        Climate risks

        Neighborhood: Pepperwood

        Getting around

        26 / 100
        Car-Dependent
        24 / 100
        Minimal Transit
        75 / 100
        Very Bikeable

        Nearby schools

        GreatSchools rating
        Schools provided by the listing agent
        • Elementary: Alexander
        • Middle: Northwest
        • High: West

        Source: Iowa City Area AOR. This data may not be complete. We recommend contacting the local school district to confirm school assignments for this home.

        A local agent can set up tours, give advice and negotiate with sellers.

        Browse local experts

        Similar homes