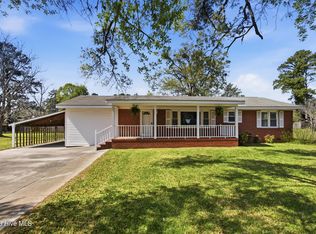
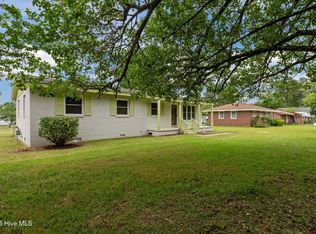
This classic brick ranch home features several modern updates and is situated on 1.53 acres with no HOA, and approximately 8 miles from downtown New Bern! The seller has made numerous improvements, including all new windows, a new HVAC system (2025), new metal roof (2024), hot water approx. 3 years old. There is also newer plumbing, updated kitchen counters, tile flooring in kitchen, stainless steel appliances (2025)-including refrigerator, dishwasher and a smooth-top stove. The bathroom has been updated, and the home boasts vinyl plank flooring, crown molding in some rooms, and smooth ceilings throughout. Don't forget to check out the storage shed in the backyard! 1 mile drive to Latham-Whitehurst Nature Park.
Under contract
$215,000
1046 Broad Creek Road, New Bern, NC 28560
3beds
1,208sqft
:
Get pre-qualified$1,274/mo
Single Family Residence
Built in 1971
1.53 Acres Lot
$207,200 Zestimate®
$178/sqft
$-- HOA
What's special
Classic brick ranch homeSmooth ceilings throughoutAll new windowsNew metal roofVinyl plank flooringTile flooring in kitchenNew hvac system
- 190 days |
- 225 |
- 2 |
Zillow last checked:
Listing updated:
Listed by:
Cheryl R Tankard 919-274-9156,
Robbins And Associates Realty, Inc.
Source: Hive MLS,MLS#: 100549777 Originating MLS: Carteret County Association of Realtors
Originating MLS: Carteret County Association of RealtorsFacts & features
Interior
Bedrooms & bathrooms
- Bedrooms: 3
- Bathrooms: 1
- Full bathrooms: 1
Rooms
- Room types: Living Room, Dining Room, Master Bedroom, Bedroom 1, Bedroom 2, Other
Primary bedroom
- Level: Main
- Dimensions: 12 x 11.5
Bedroom 1
- Level: Main
- Dimensions: 10.11 x 10
Bedroom 2
- Level: Main
- Dimensions: 10.1 x 10
Dining room
- Level: Main
- Dimensions: 11.3 x 10.7
Kitchen
- Level: Main
- Dimensions: 15 x 11.3
Living room
- Level: Main
- Dimensions: 18.3 x 11.3
Other
- Description: Carport
- Level: Ground
- Dimensions: 17.8 x 11
Heating
- Electric, Forced Air
Cooling
- Central Air
Appliances
- Included: Refrigerator, Dishwasher, Electric Range
Features
- Walk-in Closet(s), Ceiling Fan(s), Eat-in Kitchen, Walk-In Closet(s)
- Flooring: LVT/LVP, Tile
- Attic: Scuttle
Interior area
- Total structure area: 1,208
- Total interior livable area: 1,208 sqft
Property
Parking
- Total spaces: 1
- Parking features: Unpaved
- Carport spaces: 1
Features
- Levels: One
- Patio & porch: None
- Fencing: Partial
- Has view: Yes
- View description: See Remarks
- Frontage type: See Remarks
Lot
- Size: 1.53 Acres
Details
- Additional structures: Shed(s)
- Parcel number: 2015 009
- Zoning: Residential
- Special conditions: Standard
Construction
Type & style
- Home type: SingleFamily
- Property subtype: Single Family Residence
Materials
- Brick Veneer, Wood Frame
- Foundation: Crawl Space
- Roof: Metal
Condition
- New construction: No
- Year built: 1971
Utilities & green energy
- Sewer: Septic Tank
- Utilities for property: Water Connected
Community & HOA
Community
- Subdivision: Not In Subdivision
HOA
- Has HOA: No
Location
- Region: New Bern
Financial & listing details
- Price per square foot: $178/sqft
- Tax assessed value: $125,450
- Annual tax amount: $605
- Date on market: 1/17/2026
- Cumulative days on market: 191 days
- Listing agreement: Exclusive Right To Sell
- Listing terms: Cash,Conventional,FHA,USDA Loan,VA Loan
Estimated market value
$207,200
$197,000 - $218,000
$1,488/mo
Price history
| Date | Event | Price |
|---|---|---|
| 7/5/2026 | Contingent | $215,000$178/sqft |
Source:  Hive MLS #100549777 Report a problem Hive MLS #100549777 Report a problem | ||
| 2/24/2026 | Price change | $215,000-3.2%$178/sqft |
Source: Hive MLS #100549777 Report a problem | ||
| 1/17/2026 | Listed for sale | $222,000+534.3%$184/sqft |
Source: Hive MLS #100549777 Report a problem | ||
| 12/18/2006 | Sold | $35,000$29/sqft |
Source: Public Record Report a problem | ||
Public tax history
| Year | Property taxes | Tax assessment |
|---|---|---|
| 2025 | $677 | $125,450 |
| 2024 | $677 +1.8% | $125,450 |
| 2023 | $665 | $125,450 +93.6% |
| 2022 | -- | $64,790 |
| 2021 | $455 | $64,790 |
| 2020 | -- | $64,790 |
| 2019 | $452 | $64,790 |
| 2018 | $452 +7.2% | $64,790 |
| 2017 | $421 -1.6% | $64,790 -16% |
| 2016 | $428 -2.1% | $77,160 |
| 2015 | $437 +2.7% | $77,160 |
| 2014 | $426 | $77,160 |
| 2013 | -- | $77,160 |
| 2012 | -- | $77,160 |
| 2011 | -- | $77,160 +20.3% |
| 2010 | -- | $64,160 +7.1% |
| 2009 | -- | $59,910 |
| 2008 | -- | $59,910 |
| 2007 | -- | $59,910 |
| 2006 | -- | $59,910 |
| 2005 | -- | $59,910 |
| 2004 | -- | $59,910 |
| 2002 | -- | $59,910 |
Find assessor info on the county website
Monthly payment
Est. payment
Payment breakdown
Explore the cost of this home by adjusting the details. Changes won't be saved.Climate risks
Neighborhood: 28560
Nearby schools
GreatSchools rating
- 6/10Bridgeton ElementaryGrades: PK-5Distance: 5.8 mi
- 4/10West Craven MiddleGrades: 6-8Distance: 12.5 mi
- 2/10West Craven HighGrades: 9-12Distance: 13.5 mi
Schools provided by the listing agent
- Elementary: Bridgeton
- Middle: West Craven
- High: West Craven
Source: Hive MLS. This data may not be complete. We recommend contacting the local school district to confirm school assignments for this home.
- $245,0003 bd1 ba1k sqft1040 Broad Creek Rd, New Bern, NC 28560Sold

- $144,200-- bd1 ba512 sqft1054 Broad Creek Rd, New Bern, NC 28560Off Market
- $259,600-- bd2 ba192 sqft1038 Broad Creek Rd, New Bern, NC 28560Off Market
- $15,000-- bd-- ba-- sqft1038 Broad Creek Rd, New Bern, NC 28560Off Market
- $15,000-- bd-- ba-- sqft1076 Broad Creek Rd, New Bern, NC 28560Off Market
- $335,0003 bd2 ba2.2k sqft1036 Broad Creek Rd, New Bern, NC 28560Sold
- $150,9803 bd1 ba192 sqft1082 Broad Creek Rd, New Bern, NC 28560Off Market
- $21,990-- bd-- ba900 sqft1047 Broad Creek Rd, New bern, NC 28560Off Market
A local agent can set up tours, give advice and negotiate with sellers.
A local lender can help you make sure your offer is ready when you are.
Similar homes
- $239,9003 bd2 ba1.2k sqft312 Neuse Cliffs Road, New Bern, NC 28560For Sale

 MLS ID #100575859, PATRICIA PETERSON, TRENT RIVER REALTY. Hive MLS
 - $225,0002 bd2 ba1.3k sqft204 Glenburnie Drive, New Bern, NC 28560For Sale
 MLS ID #100563756, Meredith Wilson Real Estate, Keller Williams Realty. Hive MLS
 - $235,0003 bd2 ba1.4k sqft807 Clipper Court, New Bern, NC 28560For Sale
 MLS ID #100587171, Curtis Gatlin, CCA Real Estate. Hive MLS
 - $235,0003 bd1 ba1.3k sqft210 Glenburnie Drive, New Bern, NC 28560For Sale
 MLS ID #100547146, Rhea Grondziak, Carolina Real Estate Group. Hive MLS
 - $--3 bd2 ba1.7k sqft307 Carolina Pines Blvd, New Bern, NC 28560AuctionAuction.com 2
- $195,0002 bd2 ba1.1k sqft(Undisclosed Address), New Bern, NC 28560For SaleMLS ID #100582202, Alyson Squires, 360 REALTY. Hive MLS
- $195,0003 bd2 ba1.4k sqft231 Carolina Pines Boulevard, New Bern, NC 28560For SaleMLS ID #100586815, Ryan Hall, Hall Property Specialists, INC. Hive MLS
- $199,0003 bd2 ba1k sqft1405 Mockingbird Lane, New Bern, NC 28562For SaleMLS ID #100558355, Carolyn Joyner, Keller Williams Realty Points East. Hive MLS
- $195,0002 bd1 ba1.5k sqft707 Clermont Road, New Bern, NC 28560For SaleMLS ID #100586271, JEAN MCDONALD, ReMax Real Estate Center. Hive MLS
- $165,0003 bd1 ba1k sqft2012 Opal Street, New Bern, NC 28560For SaleMLS ID #100581684, Carolyn Joyner, Keller Williams Realty Points East. Hive MLS
- $235,0003 bd2 ba1.5k sqft393 Old Vanceboro Road, New Bern, NC 28560For SaleMLS ID #100564874, JASON SANDERSON, SellingNorthCarolina.com. Hive MLS
- $243,0002 bd2 ba1.2k sqft802 Black Swan Road, New Bern, NC 28560For SaleMLS ID #100552015, Alexis Axelrod, NEUSE REALTY, INC. Hive MLS
- $170,0003 bd1 ba1.3k sqft857 Pasteur Street, New Bern, NC 28560For SaleMLS ID #100590226, Susan H Ayers, Clickit Realty. Hive MLS
- $235,0003 bd2 ba1.7k sqft812 Pelican Drive, New Bern, NC 28560For SaleMLS ID #100533040, NEW BERN REALTY GROUP, CENTURY 21 ZAYTOUN RAINES. Hive MLS
- $--3 bd2 ba1.8k sqft2313 Center Ave, New Bern, NC 28562AuctionAuction.com 2
- $215,0002 bd2 ba1.2k sqft1204 Harbourside Drive #1204a & 1203, New Bern, NC 28560For SaleMLS ID #100582016, Niambi Stephens, Keller Williams Crystal Coast. Hive MLS
- $239,9003 bd2 ba1.6k sqft2401 N Hills Dr, New Bern, NC 28562For Sale By Owner
- $169,0003 bd1 ba1k sqft1603 Oakwood Avenue, New Bern, NC 28560For SaleMLS ID #100548230, KIMBERLY WYNN, COLDWELL BANKER SEA COAST ADVANTAGE. Hive MLS
- $210,0003 bd2 ba1.5k sqft7601 Windward Drive, New Bern, NC 28560For SaleMLS ID #100579099, MARCIA WERNEKE, NEUSE REALTY, INC. Hive MLS
- $230,0003 bd2 ba1.3k sqft5208 Pinetree Lane, Trent Woods, NC 28562For SaleMLS ID #100585490, DRAKE BRATTON, COLDWELL BANKER SEA COAST ADVANTAGE. Hive MLS
