Skip main navigation
Sold for $495,000
  • Listed by: Compass • Judy Minor • Contact: 949-533-2403
    Bought with: Onyx Homes
    Tax assessed value
    $495,000

    1046 Calle Del Cerro Unit 408, San Clemente, CA 92672

    1beds
    438sqft
    Condominium
    Built in 1986
    -- sqft lot
    $497,200 Zestimate®
    $1,130/sqft
    $2,778 Estimated rent

    Home value

    $497,200

    $457,000 - $542,000

    $2,778/mo

    Zestimate® history
    Loading
    Loading...

    Owner options

    List your home for rent

    $2,778/mo

    Rent Zestimate®

    Find your next renter with Zillow Rental Manager. Plus, with online applications, you can quickly screen prospective tenants – for free.

    Learn more

    $2,778/mo

    Rent Zestimate®

    Refinance and save

    $3,686/mo

    Est. payment

    Refinancing to a lower rate could help reduce your monthly payments and save thousands over the life of the loan.

    See today's rates

    $3,686/mo

    Est. payment

    Explore your selling options

    Work with a Zillow partner agent

    Leverage their expertise and Zillow's premium Showcase listings to get your home seen by more buyers.

    Get started

    List with your own agent

    Get your home in front of millions of buyers by listing it on Zillow.

    Learn how to do it

    Sell it yourself

    Take full control of how buyers see your home on Zillow by listing For Sale by Owner (FSBO).

    List your home

    What's special

    Modern fixturesPrivate balconyFresh finishesClean contemporary designUpdated bathroomBright open layoutAmple closet space
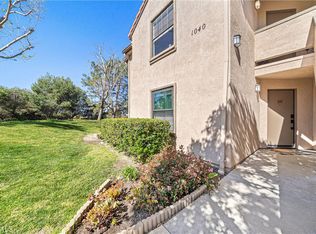
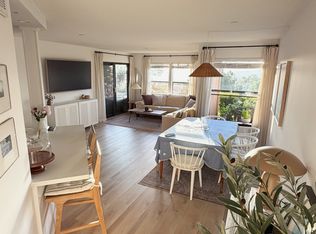
    Turnkey Upstairs Condo - Remodeled and Ready to Move In! This beautifully updated 1-bedroom, 1-bath condo offers the perfect blend of comfort and style. Remodeled about a year ago, the home features fresh finishes, modern fixtures, and a bright, open layout. The living area flows seamlessly into the dining and kitchen spaces, creating a welcoming environment for both relaxation and entertaining. The bedroom is generously sized with ample closet space, and the updated bathroom boasts a clean, contemporary design. Enjoy morning coffee or evening breezes from your private balcony. Additional highlights include a detached 1-car garage, in-unit laundry, and a location within a well-maintained community. Whether you're a first-time buyer, downsizing, or seeking a great investment, this move-in-ready home checks all the boxes.

    Zillow last checked:

    Listing updated:

    Listed by:

    Judy Minor DRE #01240435 949-533-2403,

    Compass,

    Ben Tate DRE #01871507,

    Compass

    Bought with:

    Michelle Schiavo, DRE #02112974

    Onyx Homes

    Source: CRMLS,MLS#: OC25154294MLS LogoOriginating MLS: California Regional MLS

    Facts & features

    Interior

    Bedrooms & bathrooms
    • Bedrooms: 1
    • Bathrooms: 1
    • Full bathrooms: 1
    • Main level bathrooms: 1
    • Main level bedrooms: 1
    Rooms
    • Room types: Bedroom, Kitchen, Laundry, Living Room, Primary Bedroom
    Primary bedroom
    • Features: Primary Suite
    Bedroom
    • Features: All Bedrooms Up
    Bathroom
    • Features: Bathtub, Quartz Counters, Tub Shower
    Kitchen
    • Features: Quartz Counters, Remodeled, Updated Kitchen
    Heating
    • Central
    Cooling
    • None
    Appliances
    • Included: Disposal, Gas Oven, Gas Range, Microwave, Water Heater, Dryer, Washer
    • Laundry: Electric Dryer Hookup, Inside, Laundry Closet, Stacked
    Features
    • Balcony, Living Room Deck Attached, Open Floorplan, Pantry, All Bedrooms Up, Primary Suite
    • Has fireplace: No
    • Fireplace features: None
    • Common walls with other units/homes: 2+ Common Walls
    Interior area
    • Total interior livable area: 438 sqft

    Property

    Parking
    • Total spaces: 1
    • Parking features: Garage, Guest, RV Access/Parking
    • Garage spaces: 1
    Features
    • Levels: One
    • Stories: 1
    • Entry location: ground level
    • Patio & porch: Deck
    • Pool features: Heated, Association
    • Has spa: Yes
    • Spa features: Association
    • Has view: Yes
    • View description: None
    Lot
    • Size: 3.99 Acres
    Details
    • Parcel number: 93007590
    • Zoning: MDR
    • Special conditions: Standard

    Construction

    Type & style
    • Home type: Condo
    • Property subtype: Condominium
    • Attached to another structure: Yes
    Condition
    • New construction: No
    • Year built: 1986

    Utilities & green energy

    • Sewer: Public Sewer
    • Water: Public
    • Utilities for property: Electricity Connected

    Community & HOA

    Community
    • Features: Curbs, Sidewalks
    • Subdivision: Vista Pacifica (Vp)
    HOA
    • Has HOA: Yes
    • Amenities included: Electricity, Gas, Pool, Pet Restrictions, Spa/Hot Tub, Trash, Water
    • Services included: Sewer
    • HOA fee: $550 monthly
    • HOA name: Vista Pacifica
    • HOA phone: 760-643-2200
    • Second HOA fee: $163 quarterly
    • Second HOA name: Rancho San Clemente
    Location
    • Region: San Clemente

    Financial & listing details

    • Price per square foot: $1,130/sqft
    • Tax assessed value: $495,000
    • Date on market: 7/10/2025
    • Cumulative days on market: 9 days
    • Listing terms: Cash,Cash to Existing Loan,Cash to New Loan
    • Inclusions: Refrigerator, washer and dryer

    Price history

    DateEventPrice
    8/7/2025Sold$495,000-0.6%$1,130/sqft
    Source: CRMLS #OC25154294 Report a problem
    8/5/2025Pending sale$498,000$1,137/sqft
    Source: CRMLS #OC25154294 Report a problem
    7/20/2025Contingent$498,000$1,137/sqft
    Source: CRMLS #OC25154294 Report a problem
    7/10/2025Listed for sale$498,000+3.8%$1,137/sqft
    Source: CRMLS #OC25154294 Report a problem
    5/20/2024Sold$480,000+0.2%$1,096/sqft
    Source: CRMLS #OC24046834 Report a problem
    5/13/2024Pending sale$479,000$1,094/sqft
    Source: CRMLS #OC24046834 Report a problem
    4/21/2024Contingent$479,000$1,094/sqft
    Source: CRMLS #OC24046834 Report a problem
    4/8/2024Price change$479,000-4%$1,094/sqft
    Source: CRMLS #OC24046834 Report a problem
    3/11/2024Listed for sale$499,000$1,139/sqft
    Source: CRMLS #OC24046834 Report a problem

    Public tax history

    YearProperty taxesTax assessment
    2026-- $495,000 +1.1%
    2025$4,954 +7.8%$489,600 +8.2%
    2024$4,594 -38%$452,574 +2%
    2023$7,410 +331.9%$443,700 +153.4%
    2022$1,716 +2%$175,085 +2%
    2021$1,681 +1%$171,652 +1%
    2020$1,664 $169,892 +2%
    2019$1,664 +2.1%$166,561 +2%
    2018$1,630 +4.2%$163,296 +2%
    2017$1,565 $160,095 +2%
    2016$1,565 +2%$156,956 +1.5%
    2015$1,534 +3.7%$154,599 +2%
    2014$1,479 $151,571 +0.5%
    2013-- $150,886 +2%
    2012-- $147,928 +2%
    2011-- $145,028 +0.8%
    2010-- $143,945
    Find assessor info on the county website

    Neighborhood: 92672

    Nearby schools

    GreatSchools rating
    Schools provided by the listing agent
    • Elementary: Clarence Lobo
    • Middle: Bernice
    • High: San Clemente

    Source: CRMLS. This data may not be complete. We recommend contacting the local school district to confirm school assignments for this home.

    Get a cash offer in 3 minutes
    Find out how much your home could sell for in as little as 3 minutes with a no-obligation cash offer.
    Estimated market value
    $497,200
    Get a cash offer in 3 minutes
    Find out how much your home could sell for in as little as 3 minutes with a no-obligation cash offer.
    Estimated market value
    $497,200