Skip main navigation
Sold for $327,000
  • $327,000

    1046 Cambridge Dr, Manheim, PA 17545

    3beds
    1,552sqft
    Single Family Residence
    Built in 2006
    -- sqft lot
    $343,900 Zestimate®
    $211/sqft
    $2,096 Estimated rent

    Home value

    $343,900

    $327,000 - $361,000

    $2,096/mo

    Zestimate® history
    Loading
    Loading...

    Owner options

    List your home for rent

    $2,096/mo

    Rent Zestimate®

    Find your next renter with Zillow Rental Manager. Plus, with online applications, you can quickly screen prospective tenants – for free.

    Learn more

    $2,096/mo

    Rent Zestimate®

    Refinance and save

    $2,562/mo

    Est. payment

    Refinancing to a lower rate could help reduce your monthly payments and save thousands over the life of the loan.

    See today's rates

    $2,562/mo

    Est. payment

    Explore your selling options

    Work with a Zillow partner agent

    Leverage their expertise and Zillow's premium Showcase listings to get your home seen by more buyers.

    Get started

    List with your own agent

    Get your home in front of millions of buyers by listing it on Zillow.

    Learn how to do it

    Sell it yourself

    Take full control of how buyers see your home on Zillow by listing For Sale by Owner (FSBO).

    List your home

    What's special

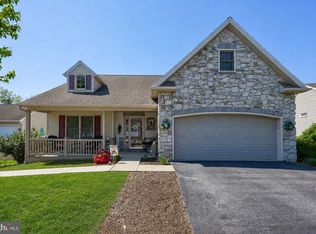
    Well-maintained 3 bed, 2 bath Rancher with over 1550 finished square feet in highly desirable Brookshire 55+ Community. Vaulted ceilings and beautiful hardwood floors throughout the main living space. Custom kitchen with granite countertops, stainless appliances, and island with seating for two. The dishwasher & oven are only 1-2 years old. Cozy up this winter by the gas fireplace in the living room, complete with built-in shelving. Large primary suite with walk-in closet, and tiled flooring in the bathroom. Two additional spacious bedrooms reside on the opposite side of the home. Convenient 1st-floor laundry with washer & dryer that stay! Walkout level basement with loads of extra space and shelving for storage. You'll love the efficient natural gas heat and hot water complete with a whole house dehumidifier and electronic air filter. Enjoy the private backyard from the oversized concrete deck, complete with awning, lower storage area, and concrete patio. There is a 2-Car garage with additional attic storage above. This community has so much to offer, including a lake with pier to relax and the Clubhouse with coffee shop, salon, fitness room, library, banquet rooms and more! This is a must-see, schedule your private showing today before it's too late!

    Zillow last checked:

    Listing updated:

    Listed by:

    David Wissler 717-715-2430,

    Coldwell Banker Realty,

    Listing Team: Wissler Team

    Bought with:

    David Wissler, RS277709

    Coldwell Banker Realty

    Source: Bright MLS,MLS#: PALA2055822MLS Logo

    Facts & features

    Interior

    Bedrooms & bathrooms
    • Bedrooms: 3
    • Bathrooms: 2
    • Full bathrooms: 2
    • Main level bathrooms: 2
    • Main level bedrooms: 3
    Rooms
    • Room types: Living Room, Dining Room, Primary Bedroom, Bedroom 2, Bedroom 3, Kitchen, Laundry, Bathroom 2, Primary Bathroom
    Basement
    • Area: 0
    Heating
    • Forced Air, Natural Gas
    Cooling
    • Central Air, Electric
    Appliances
    • Included: Stainless Steel Appliance(s), Oven/Range - Gas, Refrigerator, Dishwasher, Microwave, Disposal, Washer, Dryer, Water Conditioner - Owned, Gas Water Heater
    • Laundry: Main Level, Has Laundry, Laundry Room
    Features
    • Built-in Features, Ceiling Fan(s), Open Floorplan, Kitchen Island, Recessed Lighting, Bathroom - Tub Shower, Upgraded Countertops, Dry Wall, Vaulted Ceiling(s)
    • Flooring: Hardwood, Carpet, Tile/Brick, Wood
    • Doors: ENERGY STAR Qualified Doors, Insulated, Sliding Glass
    • Windows: Double Pane Windows, ENERGY STAR Qualified Windows, Vinyl Clad
    • Basement: Full,Walk-Out Access,Rear Entrance
    • Number of fireplaces: 1
    • Fireplace features: Gas/Propane
    Interior area
    • Total structure area: 1,552
    • Total interior livable area: 1,552 sqft
    • Finished area above ground: 1,552
    • Finished area below ground: 0

    Property

    Parking
    • Total spaces: 4
    • Parking features: Garage Faces Front, Garage Door Opener, Inside Entrance, Driveway, Attached, On Street
    • Attached garage spaces: 2
    • Uncovered spaces: 2
    Accessibility
    • Accessibility features: Accessible Hallway(s)
    Features
    • Levels: One
    • Stories: 1
    • Patio & porch: Deck, Patio
    • Exterior features: Rain Gutters, Lighting, Street Lights, Sidewalks
    • Pool features: None
    • Has view: Yes
    • View description: Trees/Woods
    Lot
    • Features: Backs to Trees, Private, Rear Yard
    Details
    • Additional structures: Above Grade, Below Grade
    • Parcel number: 5005826910056
    • Zoning: RESIDENTIAL
    • Special conditions: Standard

    Construction

    Type & style
    • Home type: SingleFamily
    • Architectural style: Ranch/Rambler
    • Property subtype: Single Family Residence
    Materials
    • Frame, Vinyl Siding, Stucco, Stone
    • Foundation: Concrete Perimeter
    • Roof: Architectural Shingle
    Condition
    • Excellent,Very Good
    • New construction: No
    • Year built: 2006

    Utilities & green energy

    • Electric: 200+ Amp Service
    • Sewer: Public Sewer
    • Water: Public
    • Utilities for property: Natural Gas Available, Fiber Optic, Cable, Broadband

    Community & HOA

    Community
    • Security: Carbon Monoxide Detector(s), Smoke Detector(s)
    • Senior community: Yes
    • Subdivision: Brookshire
    HOA
    • Has HOA: Yes
    • Amenities included: Beauty Salon, Billiard Room, Clubhouse, Common Grounds, Community Center, Elevator(s), Fitness Center, Game Room, Jogging Path, Lake, Library, Meeting Room, Party Room, Pier/Dock, Shuffleboard Court
    • Services included: Common Area Maintenance, Recreation Facility, Road Maintenance, Trash, Management
    • HOA fee: $429 monthly
    • HOA name: BROOKSHIRE PROPERTIES LLC
    Location
    • Region: Manheim
    • Municipality: PENN TWP

    Financial & listing details

    • Price per square foot: $211/sqft
    • Tax assessed value: $188,300
    • Annual tax amount: $3,974
    • Date on market: 8/21/2024
    • Listing agreement: Exclusive Agency
    • Listing terms: Cash,Conventional,FHA,USDA Loan,VA Loan
    • Inclusions: Refrigerator, Washer & Dryer, (2) Tall Wood Cabinets In Kitchen / Dining Area, Workshop Bench In Basement, Basement Metal & Wooden Shelving
    • Ownership: Fee Simple

    Price history

    DateEventPrice
    10/31/2024Sold$327,000-0.9%$211/sqft
    Source: Bright MLS #PALA2055822 Report a problem
    9/19/2024Pending sale$329,900$213/sqft
    Source: Bright MLS #PALA2055822 Report a problem
    9/4/2024Price change$329,900-2.9%$213/sqft
    Source: Bright MLS #PALA2055822 Report a problem
    8/21/2024Listed for sale$339,900+94.2%$219/sqft
    Source: Bright MLS #PALA2055822 Report a problem
    8/15/2014Sold$175,000$113/sqft
    Source: Public Record Report a problem
    6/10/2014Pending sale$175,000$113/sqft
    Source: Berkshire Hathaway HomeServices Homesale Realty #221205 Report a problem
    5/20/2014Listed for sale$175,000+3.2%$113/sqft
    Source: Prudential Homesale Srvs Group #221205 Report a problem
    12/22/2006Sold$169,495$109/sqft
    Source: Public Record Report a problem

    Public tax history

    YearProperty taxesTax assessment
    2025$3,975 +3.5%$188,300
    2024$3,839 +2.2%$188,300
    2023$3,758 +2.6%$188,300
    2022$3,661 $188,300
    2021$3,661 +347.7%$188,300
    2020$818 -76.7%$188,300
    2019$3,517 +329.9%$188,300
    2018$818 -73.3%$188,300 +43.3%
    2017$3,063 +0%$131,400
    2016$3,063 +43.3%$131,400
    2015$2,137 $131,400
    2014$2,137 $131,400
    2013-- $131,400
    2012-- $131,400
    2011-- $131,400
    2010-- $131,400
    2009-- $131,400 +2528%
    2007-- $5,000
    Find assessor info on the county website

    Neighborhood: 17545

    Nearby schools

    GreatSchools rating
    Schools provided by the listing agent
    • District: Manheim Central

    Source: Bright MLS. This data may not be complete. We recommend contacting the local school district to confirm school assignments for this home.

    Get pre-qualified for a loan
    At Zillow Home Loans, we can pre-qualify you in as little as 5 minutes with no impact to your credit score.

    An equal housing lender. NMLS #10287.

    Sell for more on Zillow
    Get a Zillow Showcase℠ listing at no additional cost and you could sell for .
    $343,900
    2% more
    +$6,878
    With Zillow Showcase(estimated)
    $350,778