Skip main navigation
Sold for $320,000
  • $320,000

    1046 Carsonia Ave, Reading, PA 19606

    3beds
    1,920sqft
    Single Family Residence
    Built in 1920
    0.28 Acres Lot
    $330,600 Zestimate®
    $167/sqft
    $2,078 Estimated rent

    Home value

    $330,600

    $307,000 - $357,000

    $2,078/mo

    Zestimate® history
    Loading
    Loading...

    Owner options

    List your home for rent

    $2,078/mo

    Rent Zestimate®

    Find your next renter with Zillow Rental Manager. Plus, with online applications, you can quickly screen prospective tenants – for free.

    Learn more

    $2,078/mo

    Rent Zestimate®

    Refinance and save

    $2,124/mo

    Est. payment

    Refinancing to a lower rate could help reduce your monthly payments and save thousands over the life of the loan.

    See today's rates

    $2,124/mo

    Est. payment

    Explore your selling options

    Work with a Zillow partner agent

    Leverage their expertise and Zillow's premium Showcase listings to get your home seen by more buyers.

    Get started

    List with your own agent

    Get your home in front of millions of buyers by listing it on Zillow.

    Learn how to do it

    Sell it yourself

    Take full control of how buyers see your home on Zillow by listing For Sale by Owner (FSBO).

    List your home

    What's special

    Two-car garageSide lawnFenced in yardRestored original hardwood floorsHot tubCorner lotFully finished fourth bedroom
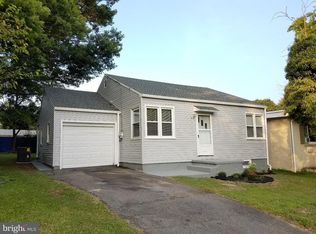
    🏡 STUNNING REMODEL – MOVE-IN READY! 1046 Carsonia Ave | 4 Bed | 2 Bath | Corner Lot | 2-Car Garage Welcome to this beautifully reimagined brick single-family home on a desirable corner lot with a two-car garage and charming curb appeal. Every detail has been thoughtfully updated while preserving the home’s original character. ✨ Major Upgrades Include: NEW Deck and concrete pad (2024) NEW Roof (2023) NEW Electrical System (2023) NEW Water Heater (2023) NEW Chimney Liner 2025 NEWER Heater Natural Gas - No OIL! Step inside to discover gorgeous restored original hardwood floors flowing through a spacious living room, highlighted by a decorative staircase and eye-catching accent details. The home’s old-world charm shines through custom shelving, large moldings, and glass door knobs in every room. The designer kitchen is a true showstopper, featuring mint green lower cabinets, a vintage-inspired accent wall, and stainless steel appliances – the perfect blend of modern style and nostalgic charm. Upstairs, you’ll find three spacious bedrooms (one is a pass-through – ideal for an office or nursery), and a beautifully updated full bath featuring ceramic tile and vintage replica vinyl flooring. The third floor is a massive, fully finished fourth bedroom or bonus space – let your imagination run wild! Whether you need a guest suite, media room, home gym, or creative studio – the possibilities are endless. 🌷 Outdoor Living: Relax on the porch swing or entertain guests in the side lawn – perfect for spring and summer gatherings. New trex deck with concrete pad and hot tub! Plus a huge fenced in yard adds the perfect space for kids and pets to run and roam! This home has been lovingly renovated with no detail overlooked. Just bring your bags – 1046 Carsonia Ave is ready to welcome you home!

    Zillow last checked:

    Listing updated:

    Listed by:

    Kimberly Chadwick 215-527-5134,

    Keller Williams Realty Group

    Bought with:

    Audrey Eisenhuth, RS327966

    Springer Realty Group

    Source: Bright MLS,MLS#: PABK2062546MLS Logo

    Facts & features

    Interior

    Bedrooms & bathrooms
    • Bedrooms: 3
    • Bathrooms: 2
    • Full bathrooms: 2
    • Main level bathrooms: 1
    Rooms
    • Room types: Living Room, Dining Room, Bedroom 2, Bedroom 3, Kitchen, Bedroom 1, Laundry, Bonus Room, Full Bath
    Bedroom 1
    • Level: Upper
    • Area: 230 Square Feet
    • Dimensions: 10 x 23
    Bedroom 2
    • Level: Upper
    • Area: 130 Square Feet
    • Dimensions: 10 x 13
    Bedroom 3
    • Level: Upper
    • Area: 100 Square Feet
    • Dimensions: 10 x 10
    Bonus room
    • Level: Upper
    • Area: 546 Square Feet
    • Dimensions: 26 x 21
    Dining room
    • Features: Flooring - HardWood, Basement - Finished, Dining Area
    • Level: Main
    • Area: 154 Square Feet
    • Dimensions: 11 x 14
    Other
    • Level: Upper
    • Area: 45 Square Feet
    • Dimensions: 5 x 9
    Other
    • Level: Main
    Kitchen
    • Level: Main
    • Area: 220 Square Feet
    • Dimensions: 11 x 20
    Laundry
    • Level: Main
    Living room
    • Features: Flooring - HardWood
    • Level: Main
    • Area: 299 Square Feet
    • Dimensions: 13 x 23
    Heating
    • Radiator, Natural Gas
    Cooling
    • Window Unit(s), Electric
    Appliances
    • Included: Dishwasher, Microwave, Self Cleaning Oven, Oven/Range - Gas, Range Hood, Stainless Steel Appliance(s), Cooktop, Washer, Water Heater, Gas Water Heater
    • Laundry: In Basement, Dryer In Unit, Washer In Unit, Laundry Room
    Features
    • Bathroom - Tub Shower, Bathroom - Walk-In Shower, Ceiling Fan(s), Dining Area, Eat-in Kitchen, Upgraded Countertops
    • Flooring: Hardwood, Luxury Vinyl, Vinyl, Wood
    • Basement: Walk-Out Access,Unfinished,Partially Finished,Exterior Entry
    • Has fireplace: No
    Interior area
    • Total structure area: 1,920
    • Total interior livable area: 1,920 sqft
    • Finished area above ground: 1,920
    • Finished area below ground: 0

    Property

    Parking
    • Total spaces: 4
    • Parking features: Garage Faces Front, Garage Door Opener, Detached, Driveway, On Street
    • Garage spaces: 2
    • Uncovered spaces: 2
    Accessibility
    • Accessibility features: None
    Features
    • Levels: Three
    • Stories: 3
    • Patio & porch: Deck, Patio, Porch
    • Exterior features: Lighting
    • Pool features: None
    • Has spa: Yes
    • Spa features: Hot Tub
    • Fencing: Full,Privacy
    • Frontage type: Road Frontage
    Lot
    • Size: 0.28 Acres
    • Features: Corner Lot, Front Yard, Level, Rear Yard, SideYard(s), Corner Lot/Unit
    Details
    • Additional structures: Above Grade, Below Grade
    • Parcel number: 23532714235580
    • Zoning: 112 RES
    • Special conditions: Standard

    Construction

    Type & style
    • Home type: SingleFamily
    • Architectural style: Traditional
    • Property subtype: Single Family Residence
    Materials
    • Brick
    • Foundation: Block
    • Roof: Pitched,Architectural Shingle
    Condition
    • Excellent
    • New construction: No
    • Year built: 1920
    • Major remodel year: 2023

    Utilities & green energy

    • Sewer: Public Sewer
    • Water: Public
    • Utilities for property: Cable Connected

    Community & HOA

    Community
    • Subdivision: None Available
    HOA
    • Has HOA: No
    Location
    • Region: Reading
    • Municipality: LOWER ALSACE TWP

    Financial & listing details

    • Price per square foot: $167/sqft
    • Tax assessed value: $83,900
    • Annual tax amount: $5,686
    • Date on market: 9/9/2025
    • Listing agreement: Exclusive Right To Sell
    • Listing terms: Cash,Conventional,FHA,VA Loan,USDA Loan
    • Inclusions: Air Conditioners - 8, Hot Tub, Washer And Dryer, Refrigerator In Kitchen And Basement; Gazebo.
    • Ownership: Fee Simple

    Price history

    DateEventPrice
    10/17/2025Sold$320,000+1.6%$167/sqft
    Source: Bright MLS #PABK2062546 Report a problem
    9/20/2025Pending sale$314,900$164/sqft
    Source: Bright MLS #PABK2062546 Report a problem
    9/9/2025Listed for sale$314,900-1.6%$164/sqft
    Source: Bright MLS #PABK2062546 Report a problem
    8/14/2025Listing removed$319,900$167/sqft
    Source: Bright MLS #PABK2057586 Report a problem
    8/1/2025Price change$319,900-1.6%$167/sqft
    Source: Bright MLS #PABK2057586 Report a problem
    7/24/2025Price change$325,000-1.5%$169/sqft
    Source: Bright MLS #PABK2057586 Report a problem
    7/1/2025Price change$329,900-1.5%$172/sqft
    Source: Bright MLS #PABK2057586 Report a problem
    6/10/2025Price change$335,000-1.5%$174/sqft
    Source: Bright MLS #PABK2057586 Report a problem
    5/28/2025Listed for sale$340,000+11%$177/sqft
    Source: Bright MLS #PABK2057586 Report a problem
    6/12/2023Sold$306,300+5.6%$160/sqft
    Source: Bright MLS #PABK2028958 Report a problem
    4/30/2023Pending sale$290,000$151/sqft
    Source: Bright MLS #PABK2028958 Report a problem
    4/26/2023Listed for sale$290,000+113.7%$151/sqft
    Source: Bright MLS #PABK2028958 Report a problem
    5/31/2022Sold$135,700+42.8%$71/sqft
    Source: Bright MLS #PABK2015272 Report a problem
    5/9/2022Pending sale$95,000$49/sqft
    Source: Bright MLS #PABK2015272 Report a problem
    5/6/2022Listed for sale$95,000$49/sqft
    Source: Bright MLS #PABK2015272 Report a problem

    Public tax history

    YearProperty taxesTax assessment
    2025$5,899 +8.2%$83,900
    2024$5,454 +3.5%$83,900
    2023$5,270 +3.3%$83,900
    2022$5,103 +2.1%$83,900
    2021$4,996 +2.8%$83,900
    2020$4,858 +0.1%$83,900
    2019$4,853 +254%$83,900
    2018$1,371 -69.7%$83,900
    2017$4,517 +251.4%$83,900
    2016$1,286 +7.4%$83,900
    2015$1,197 $83,900
    2014-- $83,900
    2013-- $83,900
    2012-- $83,900
    2011-- $83,900
    2010-- $83,900
    2009-- $83,900
    2008-- $83,900
    2007-- $83,900
    2006-- $83,900
    2005-- $83,900
    2004-- $83,900
    2003-- $83,900
    2002-- $83,900
    2000-- $83,900
    Find assessor info on the county website

    Neighborhood: 19606

    Nearby schools

    GreatSchools rating
    Schools provided by the listing agent
    • Middle: Antietam Middle Senior
    • High: Antietam
    • District: Antietam

    Source: Bright MLS. This data may not be complete. We recommend contacting the local school district to confirm school assignments for this home.

    Get a cash offer in 3 minutes
    Find out how much your home could sell for in as little as 3 minutes with a no-obligation cash offer.
    Estimated market value
    $330,600
    Get a cash offer in 3 minutes
    Find out how much your home could sell for in as little as 3 minutes with a no-obligation cash offer.
    Estimated market value
    $330,600