Showstopper location! This attached townhouse condominium lives like a single family, offering a tremendous amount of space at an unbeatable price. With 5 bedrooms, 3.5 baths, and 2961 sq ft, this property provides a wonderful single-family alternative in a highly desirable Newton Centre locale. The front door faces Centre St, but the parking and rear entrance is off the carriage lane on Comm Ave. One garage parking spot, and up to six additional spots outside. With an abundance of natural woodwork, original details, and beautiful hardwood floors combined with more recent updates throughout, this home will delight and astound buyers who seek quality and character in a home. Gorgeous builtins, glass cabinetry and high ceilings abound. Three bedrooms on the second floor with two full baths. Two bedrooms (used as an office and gym) plus a full bath on the third floor. Finished area in basement plus storage. Don't miss this gorgeous Newton Centre home!
Sold for $1,350,000
$1,350,000
1046 Centre St #2, Newton Center, MA 02459
5beds
2,961sqft
Condominium, Townhouse
Built in 1900
0.39 Acres Lot
$-- Zestimate®
$456/sqft
$-- Estimated rent
Home value
Not available
Estimated sales range
Not available
Not available
Zestimate® history
Owner options
List your home for rent
Find your next renter with Zillow Rental Manager. Plus, with online applications, you can quickly screen prospective tenants – for free.
Refinance and save
$6,844/mo
Est. payment
Refinancing to a lower rate could help reduce your monthly payments and save thousands over the life of the loan.
$6,844/mo
Est. payment
Explore your selling options
Work with a Zillow partner agent
Leverage their expertise and Zillow's premium Showcase listings to get your home seen by more buyers.
Get startedList with your own agent
Get your home in front of millions of buyers by listing it on Zillow.
Learn how to do itSell it yourself
Take full control of how buyers see your home on Zillow by listing For Sale by Owner (FSBO).
List your homeWhat's special
Original detailsGorgeous builtinsNatural woodworkBeautiful hardwood floorsHigh ceilingsGlass cabinetry
Zillow last checked:
Listing updated:
Listed by:
Brenda van der Merwe 617-388-7897,
Hammond Residential Real Estate 617-731-4644
Bought with:
Amy Bonner
William Raveis R.E. & Home Services
Source: MLS PIN,MLS#: 73112770
Facts & features
Interior
Bedrooms & bathrooms
- Bedrooms: 5
- Bathrooms: 4
- Full bathrooms: 3
- 1/2 bathrooms: 1
Primary bedroom
- Features: Ceiling Fan(s), Closet, Flooring - Hardwood, Crown Molding
- Level: Second
- Area: 195
- Dimensions: 13 x 15
Bedroom 2
- Features: Ceiling Fan(s), Closet, Closet/Cabinets - Custom Built, Flooring - Hardwood, Window(s) - Bay/Bow/Box, Lighting - Sconce, Lighting - Overhead, Crown Molding
- Level: Second
- Area: 208
- Dimensions: 16 x 13
Bedroom 3
- Features: Ceiling Fan(s), Closet, Flooring - Hardwood, Lighting - Overhead, Crown Molding
- Level: Second
- Area: 180
- Dimensions: 12 x 15
Bedroom 4
- Features: Closet, Closet/Cabinets - Custom Built, Flooring - Wood, Lighting - Overhead, Crown Molding
- Level: Third
- Area: 238
- Dimensions: 17 x 14
Bedroom 5
- Features: Closet, Flooring - Wood, Lighting - Overhead
- Level: Third
- Area: 169
- Dimensions: 13 x 13
Primary bathroom
- Features: Yes
Bathroom 1
- Features: Bathroom - Full, Bathroom - With Tub, Flooring - Hardwood, Remodeled, Lighting - Sconce, Lighting - Overhead, Beadboard, Pedestal Sink
- Level: Second
- Area: 99
- Dimensions: 9 x 11
Bathroom 2
- Features: Bathroom - Full, Bathroom - Double Vanity/Sink, Bathroom - Tiled With Tub & Shower, Flooring - Hardwood, Countertops - Stone/Granite/Solid, Enclosed Shower - Fiberglass, Recessed Lighting, Remodeled, Wainscoting, Lighting - Sconce, Lighting - Overhead
- Level: Second
- Area: 60
- Dimensions: 10 x 6
Bathroom 3
- Features: Bathroom - Full, Bathroom - Tiled With Shower Stall, Flooring - Stone/Ceramic Tile, Enclosed Shower - Fiberglass, Lighting - Sconce, Lighting - Overhead
- Level: Third
- Area: 49
- Dimensions: 7 x 7
Dining room
- Features: Flooring - Hardwood, Chair Rail, Lighting - Overhead, Crown Molding, Pocket Door
- Level: First
- Area: 221
- Dimensions: 17 x 13
Kitchen
- Features: Ceiling Fan(s), Flooring - Hardwood, Dining Area, Countertops - Stone/Granite/Solid, Cabinets - Upgraded, Dryer Hookup - Electric, Remodeled, Washer Hookup, Wine Chiller, Gas Stove, Lighting - Overhead, Archway
- Level: First
- Area: 180
- Dimensions: 12 x 15
Living room
- Features: Ceiling Fan(s), Flooring - Hardwood, Lighting - Overhead, Crown Molding, Decorative Molding, Pocket Door
- Level: First
- Area: 252
- Dimensions: 14 x 18
Heating
- Central, Forced Air, Natural Gas, Individual, Unit Control
Cooling
- Central Air, Individual, Unit Control
Appliances
- Included: Range, Dishwasher, Disposal, Microwave, Refrigerator, Wine Refrigerator, Washer/Dryer, Plumbed For Ice Maker
- Laundry: First Floor, In Unit, Washer Hookup
Features
- Bathroom - Half, Wainscoting, Lighting - Overhead, Decorative Molding, Countertops - Stone/Granite/Solid, Cabinets - Upgraded, Chair Rail, Vestibule, Closet/Cabinets - Custom Built, Pantry, Storage, Archway, Walk-In Closet(s), Pedestal Sink, Entrance Foyer, Mud Room, Play Room, Bathroom, Internet Available - Broadband
- Flooring: Tile, Carpet, Hardwood, Flooring - Hardwood, Flooring - Stone/Ceramic Tile, Vinyl, Flooring - Wall to Wall Carpet
- Doors: Pocket Door
- Windows: Stained Glass, Skylight, Insulated Windows
- Has basement: Yes
- Number of fireplaces: 1
- Fireplace features: Living Room
- Common walls with other units/homes: End Unit
Interior area
- Total structure area: 2,961
- Total interior livable area: 2,961 sqft
Property
Parking
- Total spaces: 7
- Parking features: Detached, Assigned, Off Street, Tandem, Paved, Exclusive Parking
- Garage spaces: 1
- Uncovered spaces: 6
Features
- Entry location: Unit Placement(Street,Front,Back)
- Patio & porch: Porch, Patio - Enclosed
- Exterior features: Porch, Patio - Enclosed, Storage, Fenced Yard, Sprinkler System
- Fencing: Fenced
Lot
- Size: 0.39 Acres
Details
- Parcel number: 4461324
- Zoning: SR2
Construction
Type & style
- Home type: Townhouse
- Property subtype: Condominium, Townhouse
- Attached to another structure: Yes
Materials
- Frame
- Roof: Shingle,Rubber
Condition
- Remodeled
- Year built: 1900
- Major remodel year: 2003
Utilities & green energy
- Electric: Circuit Breakers
- Sewer: Public Sewer
- Water: Public
- Utilities for property: for Gas Range, Washer Hookup, Icemaker Connection
Green energy
- Energy efficient items: Thermostat
Community & HOA
Community
- Features: Public Transportation, Shopping, Park, Walk/Jog Trails, Medical Facility, Laundromat, Bike Path, Highway Access, House of Worship, Private School, Public School, T-Station, University
Location
- Region: Newton Center
Financial & listing details
- Price per square foot: $456/sqft
- Tax assessed value: $1,149,200
- Annual tax amount: $11,698
- Date on market: 11/5/2025
Price history
| Date | Event | Price |
|---|---|---|
| 10/2/2023 | Sold | $1,350,000-3.5%$456/sqft |
Source: MLS PIN #73112770 Report a problem | ||
| 8/20/2023 | Contingent | $1,399,000$472/sqft |
Source: MLS PIN #73112770 Report a problem | ||
| 7/8/2023 | Listed for sale | $1,399,000$472/sqft |
Source: MLS PIN #73112770 Report a problem | ||
| 5/30/2023 | Contingent | $1,399,000$472/sqft |
Source: MLS PIN #73112770 Report a problem | ||
| 5/17/2023 | Listed for sale | $1,399,000$472/sqft |
Source: MLS PIN #73112770 Report a problem | ||
Public tax history
Tax history is unavailable.
Neighborhood: Newton Centre
Nearby homes
- $1,275,0005 bd3 ba2.6k sqft629 Commonwealth Ave, Newton, MA 02459Sold
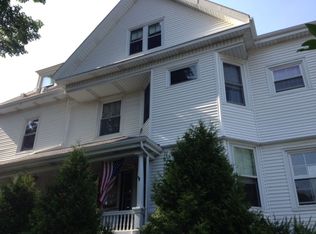
- $1,350,0005 bd4 ba2.6k sqft1046 Centre St, Newton, MA 02459Sold
- $1,275,0005 bd3 ba2.8k sqft629 Commonwealth Ave #1, Newton Center, MA 02459Sold

- $3,488,1006 bd7 ba6.5k sqft1038 Centre St, Newton, MA 02459Off Market
- $1,761,4005 bd3 ba2.8k sqft1045 Centre St, Newton, MA 02459Off Market
- $1,862,3005 bd4 ba3.5k sqft1035 Centre St, Newton, MA 02459Off Market
- $2,881,7007 bd5 ba4.4k sqft1032 Centre St, Newton, MA 02459Off Market
- $---- bd-- ba-- sqft630 Commonwealth Ave, Newton Center, MA 02459Off Market
Nearby schools
GreatSchools rating
- 8/10Ward Elementary SchoolGrades: K-5Distance: 0.8 mi
- 9/10Bigelow Middle SchoolGrades: 6-8Distance: 1.3 mi
- 10/10Newton North High SchoolGrades: 9-12Distance: 1 mi
Schools provided by the listing agent
- Elementary: Ward
- Middle: Bigelow
- High: Newton North
Source: MLS PIN. This data may not be complete. We recommend contacting the local school district to confirm school assignments for this home.


Get pre-qualified for a loan
At Zillow Home Loans, we can pre-qualify you in as little as 5 minutes with no impact to your credit score.An equal housing lender. NMLS #10287.
- Massachusetts
- Middlesex County
- Newton
- 02459
- Newton Centre
- 1046 Centre St Unit 2
