Skip main navigation
Closed
  • Zestimate®
    $915,000

    1046 Chase Rd, Cornelia, GA 30531

    8beds
    5,000sqft
    Single Family Residence
    Built in 2009
    17.06 Acres Lot
    $915,000 Zestimate®
    $183/sqft
    $-- Estimated rent

    Home value

    $915,000

    $869,000 - $961,000

    Not available

    Zestimate® history
    Loading
    Loading...

    Owner options

    List your home for rent

    Find your next renter with Zillow Rental Manager. Plus, with online applications, you can quickly screen prospective tenants – for free.

    Learn more
    Refinance and save

    $5,604/mo

    Est. payment

    Refinancing to a lower rate could help reduce your monthly payments and save thousands over the life of the loan.

    See today's rates

    $5,604/mo

    Est. payment

    Explore your selling options

    Work with a Zillow partner agent

    Leverage their expertise and Zillow's premium Showcase listings to get your home seen by more buyers.

    Get started

    List with your own agent

    Get your home in front of millions of buyers by listing it on Zillow.

    Learn how to do it

    Sell it yourself

    Take full control of how buyers see your home on Zillow by listing For Sale by Owner (FSBO).

    List your home

    What's special

    Attached garagePrivate exterior entranceSecondary kitchenAmple storageSix bedrooms
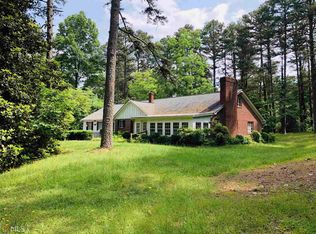
    Tucked away on over 17 private acres, this remarkable North Georgia estate offers space, versatility, and peaceful natural beauty rarely found in one property. The main residence spans two levels and features six bedrooms and four full bathrooms, with the main level offering three bedrooms, two baths, and a grand living room anchored by a fireplace that creates a warm gathering space. Just off the kitchen, a separate dining room provides the perfect setting for hosting family and friends. The living room opens into an oversized sunroom filled with natural light, with an adjoining deck positioned perfectly to capture stunning sunset views across the property. The lower level can be accessed from inside the home or through its own private exterior entrance, making it ideal for guests or multigenerational living. Downstairs you'll find another spacious living room with fireplace, a secondary kitchen, three additional bedrooms, two full baths, ample storage, and a dedicated space for home gym equipment complete with a sauna. Beyond the attached garage, the property includes a detached oversized two-bay workshop with a rear shed roof perfect for tractors, equipment, and outdoor toys, the shop even has a bathroom. Just down from the main home sits a separate guest house offering two bedrooms, one and a half baths, a generous utility room for storage, and a large screened porch overlooking the woods and surrounding wildlife. The land itself is just as special, with walking trails winding through the hardwoods and along a peaceful creek, making this property a private retreat built for exploring, relaxing, and enjoying the outdoors.

    Zillow last checked:

    Listing updated:

    Listed by:

    Jerry Harkness 706-949-3747,

    Keller Williams Lanier Partners

    Bought with:

    Connie M Malone, 350139

    The American Realty

    Source: GAMLS,MLS#: 10704257MLS Logo

    Facts & features

    Interior

    Bedrooms & bathrooms
    • Bedrooms: 8
    • Bathrooms: 7
    • Full bathrooms: 5
    • 1/2 bathrooms: 2
    • Main level bathrooms: 3
    • Main level bedrooms: 5
    Rooms
    • Room types: Bonus Room, Exercise Room, Family Room, Sun Room
    Dining room
    • Features: Seats 12+, Separate Room
    Kitchen
    • Features: Breakfast Area, Breakfast Bar, Pantry, Second Kitchen, Solid Surface Counters
    Heating
    • Electric, Heat Pump
    Cooling
    • Central Air, Electric
    Appliances
    • Included: Dishwasher, Microwave, Oven/Range (Combo), Refrigerator, Stainless Steel Appliance(s)
    • Laundry: Mud Room
    Features
    • Double Vanity, High Ceilings, In-Law Floorplan, Master On Main Level, Separate Shower, Soaking Tub, Tile Bath, Vaulted Ceiling(s), Walk-In Closet(s)
    • Flooring: Hardwood, Tile, Vinyl
    • Windows: Double Pane Windows
    • Basement: Bath Finished,Finished,Full
    • Number of fireplaces: 2
    • Fireplace features: Basement, Family Room
    Interior area
    • Total structure area: 5,000
    • Total interior livable area: 5,000 sqft
    • Finished area above ground: 3,200
    • Finished area below ground: 1,800

    Property

    Parking
    • Parking features: Attached, Garage, Garage Door Opener, Kitchen Level, RV/Boat Parking
    • Has attached garage: Yes
    Accessibility
    • Accessibility features: Accessible Entrance, Shower Access Wheelchair
    Features
    • Levels: Two
    • Stories: 2
    • Patio & porch: Deck, Patio
    • Fencing: Back Yard
    • On waterfront: Yes
    • Waterfront features: Creek, Stream
    Lot
    • Size: 17.06 Acres
    • Features: Private
    • Residential vegetation: Cleared, Grassed, Partially Wooded
    Details
    • Additional structures: Garage(s), Guest House, Second Residence, Workshop
    • Parcel number: PART OF 112D033

    Construction

    Type & style
    • Home type: SingleFamily
    • Architectural style: Traditional
    • Property subtype: Single Family Residence
    Materials
    • Brick, Vinyl Siding
    • Roof: Composition
    Condition
    • Resale
    • New construction: No
    • Year built: 2009

    Utilities & green energy

    • Sewer: Septic Tank
    • Water: Public
    • Utilities for property: Electricity Available, High Speed Internet, Propane, Water Available

    Community & HOA

    Community
    • Features: None
    • Security: Security System, Smoke Detector(s)
    • Subdivision: None
    HOA
    • Has HOA: No
    • Services included: None
    Location
    • Region: Cornelia

    Financial & listing details

    • Price per square foot: $183/sqft
    • Annual tax amount: $8,811
    • Date on market: 3/5/2026
    • Cumulative days on market: 178 days
    • Listing agreement: Exclusive Right To Sell
    • Electric utility on property: Yes

    Price history

    DateEventPrice
    10/7/2026Sold$915,000-7.5%$183/sqft
    Source: GAMLS #10704257 Report a problem
    9/21/2026Pending sale$989,000$198/sqft
    Source: GAMLS #10704257 Report a problem
    6/19/2026Listed for sale$989,000$198/sqft
    Source: GAMLS #10704257 Report a problem
    6/3/2026Pending sale$989,000$198/sqft
    Source: GAMLS #10704257 Report a problem
    3/26/2026Listed for sale$989,000$198/sqft
    Source: GAMLS #10704257 Report a problem
    3/24/2026Pending sale$989,000$198/sqft
    Source: GAMLS #10704257 Report a problem
    3/5/2026Listed for sale$989,000$198/sqft
    Source: GAMLS #10704257 Report a problem

    Public tax history

    Tax history is unavailable.

    Neighborhood: 30531

    Nearby schools

    GreatSchools rating
    Schools provided by the listing agent
    • Elementary: Cornelia
    • Middle: South Habersham
    • High: Habersham Central

    Source: GAMLS. This data may not be complete. We recommend contacting the local school district to confirm school assignments for this home.

    Get a cash offer in 3 minutes
    Find out how much your home could sell for in as little as 3 minutes with a no-obligation cash offer.
    Estimated market value

    $915,000

    Get a cash offer in 3 minutes
    Find out how much your home could sell for in as little as 3 minutes with a no-obligation cash offer.
    Estimated market value

    $915,000