Situated in the prestigious enclave of Santa Barbara's 93108 zip code, 1046 Cima Linda represents the epitome of refined coastal living. This extraordinary residence, masterfully reimagined in 2007, bears the hallmark of architectural genius Mark Rios, renowned for his work on the gardens at the Getty Museum and other public and private spaces. Every detail has been meticulously crafted to harmonize with its breathtaking surroundings, offering a sanctuary of elegance and tranquility.
The home's exquisite design features three luxurious ensuite bedrooms, each an oasis of comfort and sophistication, along with a versatile fourth bedroom that can serve as a den or maid's quarters, complete with its own private bathroom. The sumptuous primary suite is a haven of serenity, boasting... ...panoramic ocean views that invite a sense of calm and rejuvenation.
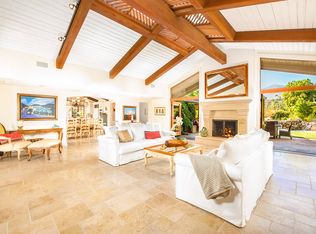
Throughout the residence, timeless French limestone finishes imbue spaces with a classic yet contemporary aesthetic, ensuring a seamless blend of beauty and functionality. The kitchen is outfitted with high-end appliances that cater to culinary enthusiasts and professionals alike.
The interior spaces flow effortlessly and are designed to accommodate both intimate gatherings and grand entertaining. The expansive living areas are bathed in natural light, highlighting the home's impeccable craftsmanship and attention to detail including quarter-sawn wide-plank white oak floors throughout.
Outside, the property's lush gardens with ocean vistas and treetop views, curated by Rios, provide a verdant retreat that complements the serene coastal environment. Mature trees, vibrant plantings, and thoughtfully designed outdoor living spaces with simple water features, create a private paradise perfect for al fresco dining or simply relaxation and contemplation.
Additional amenities include a two-car garage and ample off-street guest parking, ensuring convenience and ease for residents and visitors. This estate offers an unparalleled lifestyle, where luxury and comfort coexist in perfect harmony.
1046 Cima Linda is more than a home; it is a statement of timeless elegance and sophisticated living. Here, every element has been thoughtfully designed to create a living experience that is as luxurious as it is inviting. Perfect for full-time or part-time living. Coastal Luxury awaits.
Closed
Tax assessed value
$6,287,874
1046 Cima Linda Ln, Santa Barbara, CA 93108
4beds
3,371sqft
Single Family Residence
Built in 1960
0.36 Acres Lot
$6,947,600 Zestimate®
$1,865/sqft
$24,823 Estimated rent
Home value
$6,947,600
$6.32M - $7.71M
$24,823/mo
Zestimate® history
Owner options
List your home for rent
$24,823/mo
Rent Zestimate®
Find your next renter with Zillow Rental Manager. Plus, with online applications, you can quickly screen prospective tenants – for free.
$24,823/mo
Rent Zestimate®
Refinance and save
$39,114/mo
Est. payment
Refinancing to a lower rate could help reduce your monthly payments and save thousands over the life of the loan.
$39,114/mo
Est. payment
Explore your selling options
Work with a Zillow partner agent
Leverage their expertise and Zillow's premium Showcase listings to get your home seen by more buyers.
Get startedList with your own agent
Get your home in front of millions of buyers by listing it on Zillow.
Learn how to do itSell it yourself
Take full control of how buyers see your home on Zillow by listing For Sale by Owner (FSBO).
List your homeWhat's special
Zillow last checked:
Listing updated:
Listed by:
Anderson Hurst Associates 01903215 / 00826530 805-680-8216,
Berkshire Hathaway HomeServices California Properties
Bought with:
Cristal Clarke, 00968247
Berkshire Hathaway HomeServices California Properties
Source: SBMLS,MLS#: 24-2231
Facts & features
Interior
Bedrooms & bathrooms
- Bedrooms: 4
- Bathrooms: 5
- Full bathrooms: 4
- 1/2 bathrooms: 1
Heating
- Forced Air
Cooling
- Central Air
Appliances
- Included: Refrigerator, Built-In Gas Oven, Dishwasher, Dryer, Gas Cooktop, Microwave, Washer
- Laundry: Gas Dryer Hookup, Laundry Room
Features
- Flooring: Hardwood
- Has fireplace: Yes
- Fireplace features: Living Room, Primary Bedroom, Other
Interior area
- Total structure area: 3,371
- Total interior livable area: 3,371 sqft
Property
Parking
- Total spaces: 8
- Parking features: Attached
- Attached garage spaces: 2
- Uncovered spaces: 6
Features
- Patio & porch: Patio Open, Patio Covered
- Exterior features: Yard Irrigation PRT, Permeable Driveway
- Fencing: Back Yard,Partial
- Has view: Yes
- View description: Mountain(s), Ocean, City
- Has water view: Yes
- Water view: Ocean
Lot
- Size: 0.36 Acres
- Features: Level
- Topography: Level
Details
- Parcel number: 015203004
- Zoning: Other
Construction
Type & style
- Home type: SingleFamily
- Architectural style: Medit
- Property subtype: Single Family Residence
Materials
- Stucco
- Foundation: Raised
- Roof: Tile
Condition
- Excellent
- Year built: 1960
Utilities & green energy
- Sewer: Sewer Hookup
- Utilities for property: Underground Utilities
Community & HOA
Location
- Region: Santa Barbara
Financial & listing details
- Price per square foot: $1,865/sqft
- Tax assessed value: $6,287,874
- Annual tax amount: $66,428
- Date on market: 7/8/2024
- Cumulative days on market: 29 days
- Listing terms: Cash,Ctnl
Price history
| Date | Event | Price |
|---|---|---|
| 8/28/2024 | Sold | $6,287,874-3.3%$1,865/sqft |
Source:  SBMLS #24-2231 Report a problem SBMLS #24-2231 Report a problem | ||
| 8/6/2024 | Pending sale | $6,500,000$1,928/sqft |
Source: SBMLS #24-2231 Report a problem | ||
| 7/8/2024 | Listed for sale | $6,500,000+233.3%$1,928/sqft |
Source: SBMLS #24-2231 Report a problem | ||
| 11/4/2003 | Sold | $1,950,000+200%$578/sqft |
Source: Public Record Report a problem | ||
| 3/17/1999 | Sold | $650,000$193/sqft |
Source: Public Record Report a problem | ||
Public tax history
| Year | Property taxes | Tax assessment |
|---|---|---|
| 2025 | $66,428 +93.1% | $6,287,874 +94% |
| 2024 | $34,401 +1.9% | $3,241,478 +2% |
| 2023 | $33,776 +1.8% | $3,177,920 +2% |
| 2022 | $33,195 +2.3% | $3,115,609 +2% |
| 2021 | $32,434 +18.9% | $3,054,519 +19% |
| 2020 | $27,275 -0.2% | $2,567,000 |
| 2019 | $27,333 +1.4% | $2,567,000 +2% |
| 2018 | $26,949 +6.4% | $2,517,000 +5% |
| 2017 | $25,316 +5.6% | $2,397,000 +5% |
| 2016 | $23,969 +14.6% | $2,283,000 +10% |
| 2015 | $20,919 | $2,075,000 +5% |
| 2014 | $20,919 | $1,976,000 +10% |
| 2012 | -- | $1,796,000 -30.4% |
| 2011 | -- | $2,580,692 +0.8% |
| 2010 | -- | $2,561,406 +3.3% |
| 2009 | -- | $2,480,750 +3.5% |
| 2008 | -- | $2,397,000 +15.8% |
| 2007 | -- | $2,069,354 +2% |
| 2006 | -- | $2,028,780 +2% |
| 2005 | -- | $1,989,000 +13.6% |
| 2003 | -- | $1,750,993 +2% |
| 2002 | -- | $1,716,660 +2% |
| 2001 | -- | $1,683,000 +44% |
| 2000 | -- | $1,169,000 |
Find assessor info on the county website
Neighborhood: Eucalyptus Hill
Nearby homes
- $4,453,0004 bd5 ba2.9k sqft1030 Cima Linda Ln, Santa Barbara, CA 93108Off Market

- $7,052,4004 bd5 ba4.2k sqft1050 Cima Linda Ln, Santa Barbara, CA 93108Off Market
- $5,088,3003 bd3 ba2.4k sqft752 Woodland Dr, Santa Barbara, CA 93108Off Market

- $2,670,7005 bd1 ba1.7k sqft751 Woodland Dr, Santa Barbara, CA 93108Off Market
- $4,516,8004 bd4 ba3.8k sqft1121 Cima Linda Ln, Santa Barbara, CA 93108Off Market
- $10,605,0005 bd5 ba4.9k sqft1010 Cima Linda Ln, Santa Barbara, CA 93108Off Market
- $7,403,2003 bd4 ba2.9k sqft1045 Cima Linda Ln, Santa Barbara, CA 93108Off Market
- $5,550,7003 bd3 ba3.5k sqft1048 Cima Linda Ln, Santa Barbara, CA 93108Off Market
Nearby schools
GreatSchools rating
- 4/10Cleveland Elementary SchoolGrades: K-6Distance: 0.4 mi
- 3/10Santa Barbara Junior High SchoolGrades: 7-8Distance: 1.4 mi
- 6/10Santa Barbara Senior High SchoolGrades: 9-12Distance: 1.6 mi
Schools provided by the listing agent
- Elementary: Cleveland
- Middle: S.B. Jr.
- High: S.B. Sr.
Source: SBMLS. This data may not be complete. We recommend contacting the local school district to confirm school assignments for this home.
Sell for more on Zillow
Get a Zillow Showcase℠ listing at no additional cost and you could sell for .
$6,947,600
2% more
+$138K
With Zillow Showcase(estimated)
$7,086,552
- California
- Santa Barbara County
- Santa Barbara
- 93108
- Eucalyptus Hill
- 1046 Cima Linda Ln
Nearby cities
Nearby neighborhoods
Nearby zip codes
Other Santa Barbara Topics
