Skip main navigation
Pending
  • $170,000

    1046 County Road 32, Greene, NY 13778

    3beds
    1,141sqft
    Loading
    Single Family Residence
    Built in 1970
    0.33 Acres Lot
    $-- Zestimate®
    $149/sqft
    $-- HOA

    What's special

    Flat usable landBeautiful hardwood floorsRecently sealed driveway
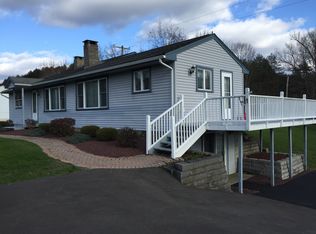
    Welcome to 1046 County Route 32, Greene, NY! This charming 3-bedroom home offers comfort, convenience, and classic character. Each bedroom features beautiful hardwood floors, adding warmth and timeless appeal throughout the home. Situated on flat, usable land, the property provides plenty of space for outdoor enjoyment, gardening, recreation, or future possibilities. A large 2-car garage offers ample room for vehicles, storage, or a workshop, while the recently sealed driveway provides additional parking and enhances curb appeal. Enjoy the peaceful setting of country living while remaining just minutes from local amenities, schools, and major roadways, making daily commutes and errands a breeze. Whether you're a first-time homebuyer, looking to downsize, or searching for a place to make your own, this property is ready to welcome its next owner. Don't miss this opportunity schedule your private showing today!
    44 days
    |
    50
    |
    0
    |

    Likely to sell faster than

    Zillow last checked:

    Listing updated:

    Listed by:

    eXp REALTY 888-276-0630,

    Vanesa Corica,

    Anthony James Giacovelli,

    eXp REALTY

    Source: GBMLS,MLS#: 336209MLS LogoOriginating MLS: Greater Binghamton Association of REALTORS

      Facts & features

      Interior

      Bedrooms & bathrooms
      • Bedrooms: 3
      • Bathrooms: 1
      • Full bathrooms: 1
      Bedroom
      • Level: First
      • Dimensions: 10 x 10
      Bedroom
      • Level: First
      • Dimensions: 10 x 12
      Bedroom
      • Level: First
      • Dimensions: 11 x 11
      Bathroom
      • Level: First
      • Dimensions: 11 x 8
      Dining room
      • Level: First
      • Dimensions: 9 x 11
      Game room
      • Level: Basement
      • Dimensions: 12 x 20
      Kitchen
      • Level: First
      • Dimensions: 11 x 11
      Living room
      • Level: First
      • Dimensions: 18 x 14
      Heating
      • Baseboard
      Cooling
      • Ceiling Fan(s)
      Appliances
      • Included: Electric Water Heater, Free-Standing Range, Range Hood, Water Softener Owned, Washer
      Features
      • Flooring: Carpet, Hardwood, Vinyl
      • Windows: Storm Window(s)
      Interior area
      • Total interior livable area: 1,141 sqft
      • Finished area above ground: 901
      • Finished area below ground: 240

      Property

      Parking
      • Total spaces: 2
      • Parking features: Attached, Garage, Two Car Garage
      • Attached garage spaces: 2
      Accessibility
      • Accessibility features: Accessible Entrance
      Features
      • Stories: 1
      • Patio & porch: Covered, Porch
      • Exterior features: Landscaping, Porch
      Lot
      • Size: 0.33 Acres
      • Dimensions: 100 x 141
      • Features: Garden, Level
      Details
      • Parcel number: 08308924739

      Construction

      Type & style
      • Home type: SingleFamily
      • Architectural style: Ranch
      • Property subtype: Single Family Residence
      Materials
      • Aluminum Siding
      • Foundation: Basement, Concrete Perimeter
      Condition
      • Year built: 1970

      Utilities & green energy

      • Sewer: Septic Tank
      • Water: Well

      Community & HOA

      Location
      • Region: Greene

      Financial & listing details

      • Price per square foot: $149/sqft
      • Tax assessed value: $91,600
      • Annual tax amount: $3,606
      • Date on market: 6/2/2026
      • Listing agreement: Exclusive Right To Sell
      • Inclusions: CARBON MONOXIDE DETECTOR, FURNISHINGS/CALL LO, SMOKE DETECTORS
      • Ownership: OWNER

        Estimated market value

        Not available

        Estimated sales range

        Not available

        Not available

        Price history

        DateEventPrice
        6/8/2026Pending sale$170,000$149/sqft
        Source: GBMLS #336209 Report a problem
        6/2/2026Listed for sale$170,000$149/sqft
        Source: GBMLS #336209 Report a problem

        Public tax history

        YearProperty taxesTax assessment
        2025-- $91,600
        2024-- $91,600
        2023-- $91,600
        2022-- $91,600
        2021-- $91,600
        2020-- $91,600
        2019-- $91,600
        2018-- $91,600
        2017$557 $91,600
        2016-- $91,600
        2015-- $91,600
        2014-- $91,600
        2013-- $91,600
        2012-- $91,600
        2011-- $91,600
        2010-- $91,600
        2009-- $91,600 +105.4%
        2008-- $44,600
        2007-- $44,600
        2006-- $44,600
        2005-- $44,600
        2004-- $44,600
        2003-- $44,600
        2002-- $44,600
        2001-- $44,600
        Find assessor info on the county website

        Monthly payment

        Estimated monthly payment$1,822
        All calculations are estimates and provided by Zillow, Inc. for informational purposes only. Actual amounts may vary.
        HOA fees may include property taxes on listings classified as Co-Ops. Contact the listing agent and/or owner for fee details.
        Mortgage interest rates are dependent on a number of factors, including credit score, down payment, and repayment length. Interest rate data provided by Zillow Group Marketplace, Inc. as of 1/1/1970 from various mortgage lenders with which we have lead or other similar arrangements; the Estimated Payment is an average of those rates.
        See how much you could borrow to make a competitive offer.

        Climate risks

        Neighborhood: 13778

        Getting around

        1 / 100
        Car-Dependent
        11 / 100
        Somewhat Bikeable

        Nearby schools

        GreatSchools rating
        Schools provided by the listing agent
        • Elementary: Greene
        • District: Greene

        Source: GBMLS. This data may not be complete. We recommend contacting the local school district to confirm school assignments for this home.

        A local agent can set up tours, give advice and negotiate with sellers.

        Browse local experts

        Similar homes