Skip main navigation
Closed
  • $1,300,000

    1046 Crestline Cir, El Dorado Hills, CA 95762

    4beds
    3,579sqft
    Single Family Residence
    Built in 1991
    0.26 Acres Lot
    $1,315,100 Zestimate®
    $363/sqft
    $5,340 Estimated rent

    Home value

    $1,315,100

    $1.24M - $1.41M

    $5,340/mo

    Zestimate® history
    Loading
    Loading...

    Owner options

    List your home for rent

    $5,340/mo

    Rent Zestimate®

    Find your next renter with Zillow Rental Manager. Plus, with online applications, you can quickly screen prospective tenants – for free.

    Learn more

    $5,340/mo

    Rent Zestimate®

    Refinance and save

    $8,160/mo

    Est. payment

    Refinancing to a lower rate could help reduce your monthly payments and save thousands over the life of the loan.

    See today's rates

    $8,160/mo

    Est. payment

    Explore your selling options

    Work with a Zillow partner agent

    Leverage their expertise and Zillow's premium Showcase listings to get your home seen by more buyers.

    Get started

    List with your own agent

    Get your home in front of millions of buyers by listing it on Zillow.

    Learn how to do it

    Sell it yourself

    Take full control of how buyers see your home on Zillow by listing For Sale by Owner (FSBO).

    List your home

    What's special

    Stunning viewsBasketball courtCaptivating sunsetsExpansive windowsOutdoor recreationLarge three-car garageLarge bonus room
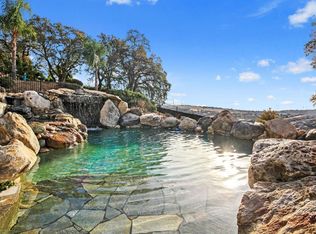
    Remarkable custom home with VIEWS of Folsom Lake, city lights, and captivating sunsets, all framed by an abundance of expansive windows. Situated on the ridge top above a desirable greenbelt, this property offers a multitude of amenities. With 4 bedrooms and 3.5 baths, there's ample space for the whole family while enjoying the pool and spa in your own tropical paradise. The open-concept kitchen and family room create a seamless flow, perfect for entertaining. Recent upgrades include a tasteful update to the kitchen appliances, windows, flooring, and lighting, adding a touch of modern elegance. The large bonus room downstairs adds versatility and can be tailored to suit your needs. Get the benefit of owning solar panels, providing substantial energy savings. Additionally, the updated deck, large three-car garage, and basketball court complete the package. This home's easy HWY access creates a balanced lifestyle where convenience, outdoor recreation, retail therapy, and top-notch education come together in a PRIME LOCATION. No HOA or Mello Roos. Don't miss this great opportunity. Waking up to stunning views & experiencing endless sunsets never loses its charm.

    Zillow last checked:

    Listing updated:

    Listed by:

    Cheri Kilby DRE #01483621 916-296-4953,

    CK Real Estate Services

    Bought with:

    Derek Kirk, DRE #01186031

    Century 21 Select Real Estate

    Source: MetroList Services of CA,MLS#: 223064066Originating MLS: MetroList Services, Inc.

    Facts & features

    Interior

    Bedrooms & bathrooms
    • Bedrooms: 4
    • Bathrooms: 5
    • Full bathrooms: 3
    • Partial bathrooms: 2
    Rooms
    • Room types: Attic, Master Bathroom, Bonus Room, Office, Dining Room, Family Room, Game Room, Kitchen, Laundry, Living Room
    Primary bedroom
    • Features: Balcony, Walk-In Closet
    Primary bathroom
    • Features: Closet, Double Vanity, Stone, Tub, Walk-In Closet(s), Quartz, Window
    Dining room
    • Features: Formal Room
    Kitchen
    • Features: Breakfast Area, Pantry Closet, Granite Counters, Kitchen Island, Kitchen/Family Combo
    Heating
    • Baseboard, Fireplace(s), Gas, Hot Water, Wood Stove
    Cooling
    • Ceiling Fan(s), Central Air, Whole House Fan, Multi Units, Attic Fan
    Appliances
    • Included: Built-In Electric Oven, Built-In Electric Range, Free-Standing Refrigerator, Range Hood, Dishwasher, Disposal, Microwave, Plumbed For Ice Maker, Self Cleaning Oven
    • Laundry: Laundry Room, Cabinets, Electric Dryer Hookup, Inside Room
    Features
    • Central Vacuum
    • Flooring: Carpet, Tile, Vinyl
    • Attic: Room
    • Number of fireplaces: 2
    • Fireplace features: Living Room, Family Room
    Interior area
    • Total interior livable area: 3,579 sqft

    Property

    Parking
    • Total spaces: 3
    • Parking features: 24'+ Deep Garage, Garage Door Opener, Garage Faces Front, Driveway
    • Garage spaces: 3
    • Has uncovered spaces: Yes
    Features
    • Stories: 3
    • Exterior features: Balcony, Entry Gate
    • Has private pool: Yes
    • Pool features: In Ground, On Lot, Black Bottom, Pool Sweep, Pool/Spa Combo, Fenced, Gas Heat
    • Fencing: Back Yard,Fenced,Other
    Lot
    • Size: 0.26 Acres
    • Features: Auto Sprinkler F&R, Greenbelt
    Details
    • Parcel number: 120484024000
    • Zoning description: R1
    • Special conditions: Standard

    Construction

    Type & style
    • Home type: SingleFamily
    • Architectural style: Traditional
    • Property subtype: Single Family Residence
    Materials
    • Stucco
    • Foundation: Raised
    • Roof: Tile
    Condition
    • Year built: 1991
    Details
    • Builder name: Sunrise Design Inc.

    Utilities & green energy

    • Sewer: Public Sewer
    • Water: Meter on Site, Public
    • Utilities for property: Cable Connected, Public, Solar
    Green energy
    • Energy generation: Solar

    Community & HOA

    Location
    • Region: El Dorado Hills

    Financial & listing details

    • Price per square foot: $363/sqft
    • Tax assessed value: $1,326,000
    • Annual tax amount: $13,984
    • Date on market: 7/3/2025
    • Road surface type: Paved Sidewalk

    Price history

    DateEventPrice
    8/9/2023Sold$1,300,000+4%$363/sqft
    Source: MetroList Services of CA #223064066 Report a problem
    7/16/2023Pending sale$1,250,000$349/sqft
    Source: MetroList Services of CA #223064066 Report a problem
    7/13/2023Listed for sale$1,250,000+39.7%$349/sqft
    Source: MetroList Services of CA #223064066 Report a problem
    5/20/2019Sold$895,000$250/sqft
    Source: MetroList Services of CA #19014623 Report a problem
    3/26/2019Pending sale$895,000$250/sqft
    Source: Intero Real Estate EDH #19014623 Report a problem
    3/22/2019Listed for sale$895,000$250/sqft
    Source: Intero Real Estate EDH #19014623 Report a problem

    Public tax history

    YearProperty taxesTax assessment
    2025$13,984 +2.1%$1,326,000 +2%
    2024$13,703 +34.6%$1,300,000 +35.5%
    2023$10,179 +1.2%$959,619 +2%
    2022$10,056 +1.4%$940,804 +2%
    2021$9,919 +1.3%$922,357 +1%
    2020$9,787 +46.6%$912,900 +46.7%
    2019$6,675 +3.4%$622,456 +2%
    2018$6,458 +1.8%$610,252 +2%
    2017$6,345 +1.4%$598,288 +2%
    2016$6,255 +2.8%$586,558 +1.5%
    2015$6,083 $577,749 +2%
    2014$6,083 $566,433 +0.5%
    2013-- $563,875 +4%
    2012-- $541,982
    2011-- $541,982 +0.8%
    2010-- $537,933 -0.2%
    2009-- $539,213 +2%
    2008-- $528,641 +2%
    2007-- $518,276
    2006-- --
    2005-- $498,153 +2%
    2004-- $488,386 +1.9%
    2003-- $479,436 +15.5%
    2002-- $415,000
    2001-- $415,000 +15.9%
    2000-- $358,000
    Find assessor info on the county website

    Neighborhood: 95762

    Nearby schools

    GreatSchools rating
    Get a cash offer in 3 minutes
    Find out how much your home could sell for in as little as 3 minutes with a no-obligation cash offer.
    Estimated market value
    $1,315,100
    Get a cash offer in 3 minutes
    Find out how much your home could sell for in as little as 3 minutes with a no-obligation cash offer.
    Estimated market value
    $1,315,100