You're in luck! You get to benefit from the way this home has been so very well maintained...nothing to be done but move in and unpack! This great DR Horton floorplan features a split bedroom layout, with the versatility of a 4th bedroom, or study. Spacious living and dining combination as you enter the home also offers versatility. Head further into the home and enjoy the open floorplan between the kitchen and family room, sure to become the heart of the home. This kitchen offers so much counter space, plus a large breakfast bar for casual dining, or a spot for guests to sit and visit while the designated chef creates a culinary masterpiece in the kitchen! The primary bedroom is off the kitchen area, privately located at the rear of the home. Generously sized ensuite bath with a garden tub, separate shower, dual sinks and a wonderful walk in closet. Ceramic tile in all the main living areas is easy to maintain, and is a bonus for allergy sufferers. The backyard has nice shade trees, and plenty of room for play areas. There's also the covered back porch, as well as a nice storage building to free up the garage space. This home is located on a quiet, family friendly street and gives the feel of being far away from the big city, but everything you need is just a very short drive away! New roof installed November 2025. The fridge can convey with an acceptable offer, and the washer and dryer are available for purchase as well. Come take a look, you'll like what you see!
Sold
Price Unknown
1046 Cydnie St, Kennedale, TX 76060
4beds
2,352sqft
Single Family Residence
Built in 2014
9,365 Square Feet Lot
$388,100 Zestimate®
$--/sqft
$2,772 Estimated rent
Home value
$388,100
$361,000 - $419,000
$2,772/mo
Zestimate® history
Owner options
List your home for rent
$2,772/mo
Rent Zestimate®
Find your next renter with Zillow Rental Manager. Plus, with online applications, you can quickly screen prospective tenants – for free.
$2,772/mo
Rent Zestimate®
Refinance and save
$250/mo
Est. payment
Refinancing to a lower rate could help reduce your monthly payments and save thousands over the life of the loan.
$250/mo
Est. payment
Explore your selling options
Work with a Zillow partner agent
Leverage their expertise and Zillow's premium Showcase listings to get your home seen by more buyers.
Get startedList with your own agent
Get your home in front of millions of buyers by listing it on Zillow.
Learn how to do itSell it yourself
Take full control of how buyers see your home on Zillow by listing For Sale by Owner (FSBO).
List your homeWhat's special
Open floorplanStorage buildingSplit bedroom layoutWonderful walk in closetGenerously sized ensuite bathDual sinksSeparate shower
Zillow last checked:
Listing updated:
Listed by:
Judy Shoemaker 0566256 817-755-1962,
Mark Cabal Realty 817-755-1962
Bought with:
Leticia Nava
Universal Realty, Inc
Source: NTREIS,MLS#: 21038860
Facts & features
Interior
Bedrooms & bathrooms
- Bedrooms: 4
- Bathrooms: 2
- Full bathrooms: 2
Primary bedroom
- Features: Ceiling Fan(s), Dual Sinks, En Suite Bathroom, Garden Tub/Roman Tub, Separate Shower, Walk-In Closet(s)
- Level: First
- Dimensions: 16 x 14
Bedroom
- Features: Ceiling Fan(s), Split Bedrooms
- Level: First
- Dimensions: 12 x 11
Bedroom
- Features: Ceiling Fan(s), Split Bedrooms
- Level: First
- Dimensions: 12 x 12
Bedroom
- Features: Split Bedrooms
- Level: First
- Dimensions: 12 x 11
Breakfast room nook
- Features: Breakfast Bar
- Level: First
- Dimensions: 14 x 11
Dining room
- Level: First
- Dimensions: 16 x 9
Kitchen
- Features: Breakfast Bar, Built-in Features, Granite Counters, Kitchen Island, Pantry, Walk-In Pantry
- Level: First
- Dimensions: 14 x 12
Living room
- Level: First
- Dimensions: 12 x 16
Living room
- Features: Fireplace
- Level: First
- Dimensions: 19 x 18
Utility room
- Features: Utility Room
- Level: First
- Dimensions: 6 x 6
Heating
- Central, Electric
Cooling
- Central Air, Ceiling Fan(s), Electric
Appliances
- Included: Dishwasher, Electric Cooktop, Electric Oven, Disposal, Microwave
- Laundry: Washer Hookup, Dryer Hookup, ElectricDryer Hookup, Laundry in Utility Room
Features
- Granite Counters, High Speed Internet, Kitchen Island, Open Floorplan, Pantry, Smart Home, Vaulted Ceiling(s), Walk-In Closet(s)
- Flooring: Carpet, Ceramic Tile
- Windows: Skylight(s)
- Has basement: No
- Number of fireplaces: 1
- Fireplace features: Masonry, Wood Burning
Interior area
- Total interior livable area: 2,352 sqft
Property
Parking
- Total spaces: 2
- Parking features: Door-Multi, Driveway, Garage Faces Front, Garage, Garage Door Opener
- Attached garage spaces: 2
- Has uncovered spaces: Yes
Features
- Levels: One
- Stories: 1
- Patio & porch: Covered
- Exterior features: Rain Gutters, Storage
- Pool features: None
- Fencing: Wood
Lot
- Size: 9,365 Square Feet
- Features: Interior Lot, Landscaped, Level, Subdivision, Sprinkler System, Few Trees
Details
- Additional structures: Storage
- Parcel number: 41326024
Construction
Type & style
- Home type: SingleFamily
- Architectural style: Traditional,Detached
- Property subtype: Single Family Residence
Materials
- Brick
- Foundation: Slab
- Roof: Composition
Condition
- Year built: 2014
Utilities & green energy
- Sewer: Public Sewer
- Water: Public
- Utilities for property: Sewer Available, Separate Meters, Underground Utilities, Water Available
Community & HOA
Community
- Features: Curbs
- Subdivision: Beacon Hill Kennedale
HOA
- Has HOA: Yes
- Services included: Association Management
- HOA fee: $250 annually
- HOA name: Beacon Hill HOA
- HOA phone: 817-466-8828
Location
- Region: Kennedale
Financial & listing details
- Tax assessed value: $304,250
- Annual tax amount: $8,545
- Date on market: 8/23/2025
- Cumulative days on market: 103 days
- Listing terms: Cash,Conventional,FHA,VA Loan
- Exclusions: external security camera system
- Road surface type: Asphalt
Price history
| Date | Event | Price |
|---|---|---|
| 1/9/2026 | Sold | -- |
Source: NTREIS #21038860 Report a problem | ||
| 12/11/2025 | Pending sale | $400,000$170/sqft |
Source: NTREIS #21038860 Report a problem | ||
| 12/5/2025 | Contingent | $400,000$170/sqft |
Source: NTREIS #21038860 Report a problem | ||
| 11/15/2025 | Listed for sale | $400,000$170/sqft |
Source: NTREIS #21038860 Report a problem | ||
| 11/10/2025 | Contingent | $400,000$170/sqft |
Source: NTREIS #21038860 Report a problem | ||
| 8/23/2025 | Listed for sale | $400,000+42.9%$170/sqft |
Source: NTREIS #21038860 Report a problem | ||
| 11/17/2017 | Sold | -- |
Source: Agent Provided Report a problem | ||
| 11/4/2017 | Pending sale | $280,000$119/sqft |
Source: Arlington #13713929 Report a problem | ||
| 10/17/2017 | Listed for sale | $280,000$119/sqft |
Source: Keller Williams Realty Arlingt #13713929 Report a problem | ||
Public tax history
| Year | Property taxes | Tax assessment |
|---|---|---|
| 2025 | $3,382 -34.5% | $304,250 -17.3% |
| 2024 | $5,163 -8.2% | $367,718 -8.2% |
| 2023 | $5,622 -22.7% | $400,749 +29.7% |
| 2022 | $7,269 -7.4% | $309,000 |
| 2021 | $7,854 +6.7% | $309,000 +8.4% |
| 2020 | $7,358 +1% | $285,000 |
| 2019 | $7,282 +5% | $285,000 +8.3% |
| 2018 | $6,933 +1.3% | $263,223 +4.6% |
| 2017 | $6,843 +8.3% | $251,685 +8.3% |
| 2016 | $6,321 +3010% | $232,321 -9.1% |
| 2015 | $203 | $255,642 +3552% |
| 2014 | $203 | $7,000 |
| 2013 | -- | $7,000 |
| 2012 | -- | $7,000 |
| 2011 | -- | $7,000 |
| 2010 | -- | $7,000 -22.2% |
| 2009 | -- | $9,000 |
| 2008 | -- | $9,000 |
Find assessor info on the county website
Neighborhood: 76060
Nearby homes
- $407,0003 bd2 ba2.3k sqft1044 Cydnie St, Kennedale, TX 76060Off Market
- $406,7004 bd3 ba2.4k sqft1048 Cydnie St, Kennedale, TX 76060Off Market
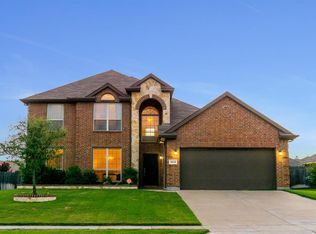
- $388,9004 bd2 ba2.3k sqft1041 Jake Cir, Kennedale, TX 76060Off Market

- $387,7003 bd2 ba1.9k sqft1039 Jake Cir, Kennedale, TX 76060Off Market
- $420,1003 bd2 ba2.5k sqft1042 Cydnie St, Kennedale, TX 76060Off Market
- $386,5003 bd2 ba2k sqft1050 Cydnie St, Kennedale, TX 76060Off Market
- $399,8003 bd2 ba2.2k sqft1043 Jake Cir, Kennedale, TX 76060Off Market
- $415,5003 bd2 ba2.1k sqft1045 Cydnie St, Kennedale, TX 76060Off Market
Nearby schools
GreatSchools rating
- 6/10R F Patterson Elementary SchoolGrades: 2-5Distance: 1.6 mi
- 6/10Kennedale Junior High SchoolGrades: 6-8Distance: 2 mi
- 5/10Kennedale High SchoolGrades: 9-12Distance: 1.1 mi
Schools provided by the listing agent
- Elementary: Delaney
- High: Kennedale
- District: Kennedale ISD
Source: NTREIS. This data may not be complete. We recommend contacting the local school district to confirm school assignments for this home.
Get a cash offer in 3 minutes
Find out how much your home could sell for in as little as 3 minutes with a no-obligation cash offer.
Estimated market value
$388,100
Get a cash offer in 3 minutes
Find out how much your home could sell for in as little as 3 minutes with a no-obligation cash offer.
Estimated market value
$388,100
- Texas
- Tarrant County
- Kennedale
- 76060
- 1046 Cydnie St
Nearby cities
Nearby zip codes
Other Kennedale Topics
