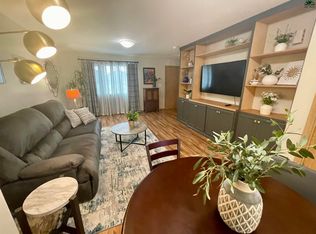
Newer 2 bedroom condo! Association built in 2004. Solid flooring throughout, kitchen is whistle white with stainless steel appliances and great lighting! Nice open kitchen and breakfast bar plus space for a dining room table. Guest bath on the main level and arctic entry. Two large bedrooms with over sized closets plus the laundry area is upstairs. Private fenced back yard and each unit has an outdoor storage closet.
Sold
Price Unknown
1046 Dogwood St APT 4, Fairbanks, AK 99709
2beds
1,200sqft
Condominium
Built in 2004
-- sqft lot
$220,000 Zestimate®
$--/sqft
$2,089 Estimated rent
Home value
$220,000
$194,000 - $246,000
$2,089/mo
Zestimate® history
Owner options
List your home for rent
$2,089/mo
Rent Zestimate®
Find your next renter with Zillow Rental Manager. Plus, with online applications, you can quickly screen prospective tenants – for free.
$2,089/mo
Rent Zestimate®
Refinance and save
$700/mo
Est. payment
Refinancing to a lower rate could help reduce your monthly payments and save thousands over the life of the loan.
$700/mo
Est. payment
Explore your selling options
Work with a Zillow partner agent
Leverage their expertise and Zillow's premium Showcase listings to get your home seen by more buyers.
Get startedList with your own agent
Get your home in front of millions of buyers by listing it on Zillow.
Learn how to do itSell it yourself
Take full control of how buyers see your home on Zillow by listing For Sale by Owner (FSBO).
List your homeWhat's special
Zillow last checked:
Listing updated:
Listed by:
Heather Ferguson 907-460-6470,
CENTURY 21 GOLD RUSH
Bought with:
Amanda Bent
Source: GFMLS,MLS#: 155380
Facts & features
Interior
Bedrooms & bathrooms
- Bedrooms: 2
- Bathrooms: 2
- Full bathrooms: 1
- Partial bathrooms: 1
Rooms
- Room types: Arctic Entry
Heating
- Radiant Floor
Appliances
- Included: Range/Oven, Dishwasher, Disposal, Microwave, Washer, Dryer
- Laundry: Upper Level
Features
- Walk-In Closet(s)
- Flooring: Laminate
- Windows: Vinyl, Thermal Pane, Blinds
- Basement: None
Interior area
- Total structure area: 1,200
- Total interior livable area: 1,200 sqft
Property
Parking
- Total spaces: 1
- Parking features: No Garage
Features
- Patio & porch: Deck/Patio
- Fencing: Fenced
Details
- Parcel number: 0563293
- Zoning: unk
- Zoning description: Multiple-Family Residential District
Construction
Type & style
- Home type: Condo
- Property subtype: Condominium
- Attached to another structure: Yes
Materials
- Vinyl Siding, 2x6
- Foundation: Concrete Perimeter
- Roof: Shingle
Condition
- 16-20 yrs
- New construction: No
- Year built: 2004
Utilities & green energy
- Gas: Oil
- Sewer: Public Sewer
- Water: Public
Community & HOA
Community
- Security: Smoke Detector(s)
- Subdivision: Mayfair
HOA
- Has HOA: Yes
- Services included: Water, Heat, Trash, Insurance, Maintenance Structure, Snow Removal
- HOA fee: $700 monthly
Location
- Region: Fairbanks
Financial & listing details
- Date on market: 6/11/2024
- Listing terms: Cash/Refinance
- Road surface type: Paved
Price history
| Date | Event | Price |
|---|---|---|
| 7/31/2024 | Sold | -- |
Source:  GFMLS #155380 Report a problem GFMLS #155380 Report a problem | ||
| 6/13/2024 | Pending sale | $194,900$162/sqft |
Source: GFMLS #155380 Report a problem | ||
| 6/11/2024 | Listed for sale | $194,900$162/sqft |
Source: GFMLS #155380 Report a problem | ||
Public tax history
Tax history is unavailable.
Neighborhood: 99709
Nearby homes
- $--2 bd2 ba1.2k sqft1046 Dogwood St APT 10, Fairbanks, AK 99709Sold
- $--2 bd2 ba1.2k sqft1046 Dogwood St APT 14, Fairbanks, AK 99709Sold

- $--2 bd2 ba1.2k sqft1046 Dogwood St APT 5, Fairbanks, AK 99709Sold

- $--2 bd2 ba1.2k sqft1046 Dogwood St APT 11, Fairbanks, AK 99709Sold

- $--2 bd2 ba1.2k sqft1046 Dogwood St, Fairbanks, AK 99709Sold
- $224,500-- bd0 ba1.1k sqft1046 Dogwood St, Fairbanks, AK 99709Off Market
- $261,5002 bd1 ba1.2k sqft1046 Dogwood St, Fairbanks, AK 99709Off Market
- $229,500-- bd0 ba1.1k sqft1046 Dogwood St, Fairbanks, AK 99709Off Market
Nearby schools
GreatSchools rating
- 7/10Anne Wien Elementary SchoolGrades: PK-5Distance: 0.4 mi
- 7/10Randy Smith Middle SchoolGrades: 6-8Distance: 0.3 mi
- 6/10West Valley High SchoolGrades: 9-12Distance: 2 mi
Schools provided by the listing agent
- Elementary: Anne Wien
- Middle: Randy Smith
- High: West Valley
Source: GFMLS. This data may not be complete. We recommend contacting the local school district to confirm school assignments for this home.
- Alaska
- Fairbanks North Star Borough
- Fairbanks
- 99709
- 1046 Dogwood St Apartment 4
Nearby cities
Nearby neighborhoods
Nearby zip codes
Other Fairbanks Topics
