Welcome to the upgraded waterfront lifestyle buyers dream about where the work is already done, the upgrades are already in place, and even the furnishings can be yours. Located in Cypress Bay West's sought-after Tradition/Freedom Series in Palm Bay, this beautifully enhanced Hayden floor plan offers 2,626 sq ft of thoughtfully designed living space, combining the peace of mind of nearly new 2024 concrete block construction with custom finishes, designer details, and top-to-bottom improvements that far exceed builder-grade offerings. Featuring 5 bedrooms, 3 full baths, a flexible front room ideal for office or play, plus an expansive upstairs loft/family room with closet that can easily serve as a 6th bedroom, this versatile layout is ideal for multigenerational living, remote work, or growing households. A first-floor bedroom and full bath provide exceptional guest or in-law flexibility. Inside, sellers have transformed the home with luxury wood-look flooring throughout, eliminating all carpet, custom office built-ins, upgraded kitchen finishes, designer lighting, statement feature walls, wine display, and elevated design throughout. All three original builder-grade bathroom vanities have been removed and replaced with stylish, upgraded selections. The downstairs full bath showcases boutique Milano raised oval sink bowls paired with LED dimmable anti-fog mirrors for a polished, spa-inspired feel. The primary suite has been beautifully enhanced with double raised sinks, Carrara white cultured marble countertops, soft-close cabinetry with abundant storage, mounted towel warmer, two LED dimmable anti-fog mirrors, and separate his-and-her closets with custom built-ins. Guest bedrooms are generously sized to comfortably accommodate queen or king furnishings, offering flexibility and comfort throughout. The open-concept kitchen seamlessly connects to living and dining spaces and features quartz countertops, spacious cabinetry, oversized single-bowl undermount sink, center island, stainless-steel appliances, and walk-in pantry—perfect for both daily living and entertaining. Outdoors, enjoy a fully fenced waterfront backyard already complete, delivering privacy, security, and tranquil views without costly post-closing projects. Smart home technology adds modern convenience, while future community amenities currently underway including pool, playground, pickleball courts, and clubhouse - promise an even richer lifestyle ahead. Furnishings are also available separately, creating a rare turnkey opportunity. Why buy brand new and start upgrading from scratch when this extensively improved home already delivers style, comfort, luxury, and value? Modern Florida living starts here.
Sold for $449,000
$449,000
1046 Dugan Circle SE, Palm Bay, FL 32909
5beds
2,626sqft
Single Family Residence
Built in 2024
6,969 Square Feet Lot
$448,800 Zestimate®
$171/sqft
$2,753 Estimated rent
Home value
$448,800
$417,000 - $480,000
$2,753/mo
Zestimate® history
Owner options
List your home for rent
$2,753/mo
Rent Zestimate®
Find your next renter with Zillow Rental Manager. Plus, with online applications, you can quickly screen prospective tenants – for free.
$2,753/mo
Rent Zestimate®
Refinance and save
$3,053/mo
Est. payment
Refinancing to a lower rate could help reduce your monthly payments and save thousands over the life of the loan.
$3,053/mo
Est. payment
Explore your selling options
Work with a Zillow partner agent
Leverage their expertise and Zillow's premium Showcase listings to get your home seen by more buyers.
Get startedList with your own agent
Get your home in front of millions of buyers by listing it on Zillow.
Learn how to do itSell it yourself
Take full control of how buyers see your home on Zillow by listing For Sale by Owner (FSBO).
List your homeWhat's special
Center islandDesigner detailsWine displaySpa-inspired feelQuartz countertopsCustom office built-insCustom finishes
Zillow last checked:
Listing updated:
Listed by:
Dahlia M Gotzmann 772-643-7989,
Atlantic Key Realty Group
Bought with:
Juan Pablo Casas, 3453294
Keller Williams Capital Realty
Source: BeachesMLS,MLS#: B26024246 Originating MLS: BeachesMLS
Originating MLS: BeachesMLSFacts & features
Interior
Bedrooms & bathrooms
- Bedrooms: 5
- Bathrooms: 3
- Full bathrooms: 3
- Main level bathrooms: 1
- Main level bedrooms: 1
Primary bedroom
- Level: Second
- Area: 260
- Dimensions: 13 X 20
Bedroom 2
- Level: First
- Area: 121
- Dimensions: 11 X 11
Bedroom 3
- Level: Second
- Area: 110
- Dimensions: 10 X 11
Bedroom 4
- Level: Second
- Area: 121
- Dimensions: 11 X 11
Bedroom 5
- Level: Second
- Area: 121
- Dimensions: 11 X 11
Dining room
- Level: First
- Area: 120
- Dimensions: 8 X 15
Family room
- Level: Second
- Area: 140
- Dimensions: 10 X 14
Kitchen
- Level: First
- Area: 136
- Dimensions: 17 X 8
Laundry
- Level: Second
- Area: 30
- Dimensions: 5 X 6
Living room
- Level: First
- Area: 255
- Dimensions: 17 X 15
Heating
- Central, Electric
Cooling
- Central Air, Ceiling Fan(s), Electric
Appliances
- Included: Dryer, Dishwasher, Electric Range, Electric Water Heater, Disposal, Gas Water Heater, Ice Maker, Microwave, Oven, Range, Refrigerator, Water Heater, Washer
- Laundry: Inside, Laundry Room, In Unit, Upper Level
Features
- Built-in Features, Dual Sinks, Eat-in Kitchen, Kitchen Island, Living/Dining Room, Pantry, Split Bedrooms, Separate Shower, Upper Level Primary, Vaulted Ceiling(s), Walk-In Closet(s)
- Flooring: Carpet, Laminate, Tile, Wood
- Windows: Blinds, Sliding
- Has fireplace: No
Interior area
- Total structure area: 3,088
- Total interior livable area: 2,626 sqft
Property
Parking
- Total spaces: 2
- Parking features: Attached, Driveway, Garage, Garage Door Opener
- Attached garage spaces: 2
- Has uncovered spaces: Yes
Accessibility
- Accessibility features: None
Features
- Levels: Two
- Stories: 2
- Exterior features: Barbecue
- Pool features: Association
- Fencing: Back Yard,Chain Link,Fenced
- Has view: Yes
- View description: Pond, Water
- Has water view: Yes
- Water view: Pond,Water
- Waterfront features: Lake Front, None, Pond
- Frontage type: Waterfront
- Frontage length: 54.00,54.00
Lot
- Size: 6,969 Square Feet
- Dimensions: 60 x 125
- Features: Landscaped, Sprinklers Automatic, Sprinkler System, < 1/4 Acre
Details
- Additional structures: Gazebo
- Parcel number: 30370450000000219
- Zoning: Residential
- Special conditions: Standard,Listed As-Is
- Other equipment: Irrigation Equipment
Construction
Type & style
- Home type: SingleFamily
- Architectural style: Contemporary,Traditional
- Property subtype: Single Family Residence
Materials
- Stucco
- Foundation: Slab
- Roof: Shingle
Condition
- Resale
- New construction: No
- Year built: 2024
Details
- Builder model: Hayden
- Builder name: D.R. Horton
Utilities & green energy
- Electric: 200+ Amp Service
- Sewer: Public Sewer
- Water: Public
- Utilities for property: Cable Available, Electricity Connected, Sewer Connected, Water Connected
Green energy
- Energy efficient items: Thermostat
Community & HOA
Community
- Features: Home Owners Association, Gated, Street Lights, Sidewalks
- Security: Closed Circuit Camera(s), Carbon Monoxide Detector(s), Gated Community, Smoke Detector(s)
- Subdivision: CYPRESS BAY WEST - PHASE 1A
HOA
- Has HOA: Yes
- Amenities included: Playground, Pickleball, Pool, Sidewalks
- Services included: Common Areas, Pool(s), Recreation Facilities
- HOA fee: $44 monthly
- HOA name: Access Residential Management
- HOA phone: 888-813-3435
Location
- Region: Palm Bay
Financial & listing details
- Price per square foot: $171/sqft
- Tax assessed value: $325,670
- Annual tax amount: $7,015
- Date on market: 5/5/2026
- Cumulative days on market: 26 days
- Listing terms: Cash,Conventional,FHA,VA Loan
- Electric utility on property: Yes
- Road surface type: Paved
Price history
| Date | Event | Price |
|---|---|---|
| 7/2/2026 | Sold | $449,000$171/sqft |
Source:  BeachesMLS #B26024246 Report a problem BeachesMLS #B26024246 Report a problem | ||
| 6/1/2026 | Pending sale | $449,000$171/sqft |
Source: BeachesMLS #B26024246 Report a problem | ||
| 6/1/2026 | Contingent | $449,000$171/sqft |
Source:  Realtor Association of Indian River County #296991 Report a problem Realtor Association of Indian River County #296991 Report a problem | ||
| 5/5/2026 | Price change | $449,000+9.3%$171/sqft |
Source: Realtor Association of Indian River County #296991 Report a problem | ||
| 3/14/2024 | Pending sale | $410,675$156/sqft |
Source: Space Coast AOR #1006040 Report a problem | ||
Public tax history
Tax history is unavailable.
Neighborhood: 32909
Nearby homes
- $325,0004 bd2 ba1.8k sqft1036 Dugan Cir SE, Palm Bay, FL 32909Pending

- $329,9903 bd2 ba1.6k sqft1056 Dugan Cir SE, Palm Bay, FL 32909Sold
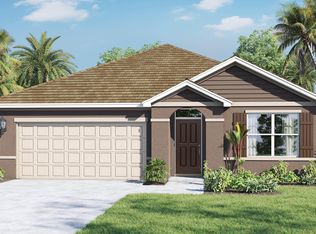
- $335,7704 bd2 ba1.8k sqft1226 Dugan Cir SE, Palm Bay, FL 32909Sold

- $409,0005 bd3 ba2.6k sqft1026 Dugan Cir SE, Palm Bay, FL 32909For Sale
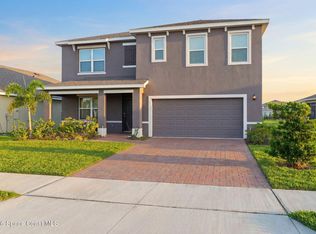
- $341,7704 bd2 ba1.8k sqft3776 Aberdeen Dr SE, Palm Bay, FL 32909Sold
- $339,9904 bd2 ba1.8k sqft3686 Aberdeen Dr SE, Palm Bay, FL 32909Sold
- $400,6755 bd3 ba2.6k sqft3707 Aberdeen Dr SE, Palm Bay, FL 32909Sold
- $331,7704 bd2 ba1.8k sqft1245 Dugan Cir SE, Palm Bay, FL 32909Sold
Nearby schools
GreatSchools rating
- 5/10Sunrise Elementary SchoolGrades: PK-6Distance: 0.9 mi
- 3/10Southwest Middle SchoolGrades: 7-8Distance: 6.2 mi
- 3/10Bayside High SchoolGrades: 9-12Distance: 4.1 mi
Get a cash offer in 3 minutes
Find out how much your home could sell for in as little as 3 minutes with a no-obligation cash offer.
Estimated market value
$448,800
Get a cash offer in 3 minutes
Find out how much your home could sell for in as little as 3 minutes with a no-obligation cash offer.
Estimated market value
$448,800
- Florida
- Brevard County
- Palm Bay
- 32909
- 1046 Dugan Circle SE
Nearby cities
Nearby zip codes
Other Palm Bay Topics
