Welcome to this charming two-story home in the sought-after Pony Express Estates community of Eagle Mountain, where comfort, space, and thoughtful design converge seamlessly. This gorgeous home offers ample space for work, relaxation, and entertaining, all in a warm and inviting setting. Just off the entry, a private study offers the perfect space for working from home, along with a conveniently located powder room for guests. The open-concept design creates a warm and welcoming gathering space, featuring a spacious great room, a light-filled dining area/sunroom, and a beautifully appointed kitchen which truly serves as the heart of the home. It is highlighted by an oversized island, generous workspace, and a walk-in pantry just off the mudroom for added convenience. Upstairs, you'll discover three generously sized bedrooms, each with its own walk-in closet, as well as a versatile loft and a dedicated laundry for added convenience. The unfinished lower level offers incredible potential, ready for your personal touch. Materials for finishing the basement will be included in this sale: a tub, light fixture, exhaust fan, faucet for lavatory, faucet for tub/shower combo, tile, insulation, and other electrical materials. Enjoy ample storage and parking with a three-car garage, and step outside to a fully finished and fenced backyard featuring a charming patio-perfect for relaxing evenings or entertaining family and friends. This home also features two HVAC systems for extra comfort and convenience. This home truly offers the space and flexibility to grow with you. Schedule your private showing today! Square footage is provided as a courtesy estimate only and was obtained by county records. Buyer is advised to obtain an independent measurement. ASK US how you can receive up to $5k towards closing costs when purchasing with our preferred lender!
Sold
Price Unknown
1046 E BLAZING SUN DR, Eagle Mountain, UT 84005
3beds
4,054sqft
Single Family Residence
Built in 2024
9,147 Square Feet Lot
$609,900 Zestimate®
$--/sqft
$2,677 Estimated rent
Home value
$609,900
$579,000 - $640,000
$2,677/mo
Zestimate® history
Owner options
List your home for rent
$2,677/mo
Rent Zestimate®
Find your next renter with Zillow Rental Manager. Plus, with online applications, you can quickly screen prospective tenants – for free.
$2,677/mo
Rent Zestimate®
Refinance and save
Refinancing to a lower rate could help reduce your monthly payments and save thousands over the life of the loan.
Explore your selling options
Work with a Zillow partner agent
Leverage their expertise and Zillow's premium Showcase listings to get your home seen by more buyers.
Get startedList with your own agent
Get your home in front of millions of buyers by listing it on Zillow.
Learn how to do itSell it yourself
Take full control of how buyers see your home on Zillow by listing For Sale by Owner (FSBO).
List your homeWhat's special
Zillow last checked:
Listing updated:
Listed by:
Andrew Ford,
EXP Realty, LLC,
Gina Brown,
EXP Realty, LLC
Bought with:
Monte T Hansen, 5497722
Style Realty
Source: eXp Realty,MLS#: 2153015
Facts & features
Interior
Bedrooms & bathrooms
- Bedrooms: 3
- Bathrooms: 3
- Full bathrooms: 2
- 1/2 bathrooms: 1
- Partial bathrooms: 1
Heating
- Forced Air, Gas: Central, >= 95% efficiency
Cooling
- Central Air
Appliances
- Included: Refrigerator
Features
- Closet: Walk-In, Den/Office, French Doors, Great Room, Range/Oven: Free Stdng.
- Flooring: Carpet
- Doors: French Doors
- Windows: Plantation Shutters
- Basement: Full
- Number of fireplaces: 1
Interior area
- Total structure area: 4,054
- Total interior livable area: 4,054 sqft
Property
Parking
- Total spaces: 3
- Parking features: Garage - Attached
- Attached garage spaces: 3
Features
- Stories: 3
- Patio & porch: Patio: Open
- Exterior features: Double Pane Windows, Sliding Glass Doors, Patio: Open
- Frontage length: 0.0
Lot
- Size: 9,147 Square Feet
- Features: Curb & Gutter, Fenced: Full, Road: Paved, Sprinkler: Auto-Part
- Topography: Curb & Gutter, Fenced: Full, Road: Paved, Sprinkler: Auto-Part, Terrain, Flat
Details
- Parcel number: 499730324
- Zoning: Single-Family
- Zoning description: RES
- Other equipment: Workbench
Construction
Type & style
- Home type: SingleFamily
- Architectural style: Stories: 2
- Property subtype: Single Family Residence
Materials
- Stone, Stucco, Cement Siding
- Roof: Asphalt
Condition
- New construction: No
- Year built: 2024
Utilities & green energy
- Utilities for property: Natural Gas Connected, Electricity Connected, Sewer Connected, Water Connected
Community & HOA
Community
- Subdivision: PONY EXPRESS ESTATES
HOA
- Has HOA: No
Location
- Region: Eagle Mountain
Financial & listing details
- Tax assessed value: $568,700
- Annual tax amount: $2,933
- Date on market: 4/15/2026
- Listing terms: Cash,Conventional,FHA,VA Loan
- Inclusions: Refrigerator, Workbench
- Exclusions: Dryer, Washer
Price history
| Date | Event | Price |
|---|---|---|
| 7/2/2026 | Sold | -- |
Source: eXp Realty #207041127 Report a problem | ||
| 6/10/2026 | Pending sale | $610,000$150/sqft |
Source:  UtahRealEstate.com #2153015 Report a problem UtahRealEstate.com #2153015 Report a problem | ||
| 6/3/2026 | Price change | $610,000-1.6%$150/sqft |
Source: UtahRealEstate.com #2153015 Report a problem | ||
| 4/24/2026 | Listed for sale | $620,000-2.2%$153/sqft |
Source: UtahRealEstate.com #2153015 Report a problem | ||
| 4/1/2024 | Listing removed | $634,087$156/sqft |
Source: Richmond Homes Report a problem | ||
| 2/9/2024 | Price change | $634,087+0.2%$156/sqft |
Source: Richmond Homes Report a problem | ||
| 2/2/2024 | Price change | $632,525-1.8%$156/sqft |
Source: Richmond Homes Report a problem | ||
| 1/19/2024 | Listed for sale | $644,276$159/sqft |
Source: Richmond Homes Report a problem | ||
Public tax history
| Year | Property taxes | Tax assessment |
|---|---|---|
| 2025 | $2,933 +87.4% | $568,700 +236.3% |
| 2024 | $1,565 +8% | $169,100 |
| 2023 | $1,449 -5.5% | $169,100 -3.3% |
| 2022 | $1,533 | $174,800 |
Find assessor info on the county website
Neighborhood: 84005
Nearby homes
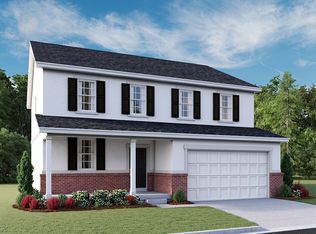
- $612,2004 bd3 ba2.4k sqft1032 E Blazing Sun Dr, Eagle Mountain, UT 84005Off Market
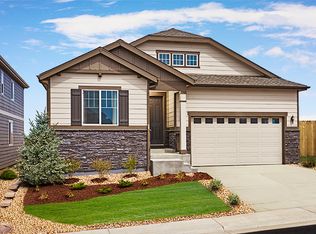
- $600,5003 bd2 ba3.7k sqft5282 N Pony Rider Way, Eagle Mountain, UT 84005Off Market
- $607,1004 bd3 ba2.4k sqft1060 E Blazing Sun Dr, Eagle Mountain, UT 84005Off Market
- $556,7003 bd2 ba2.9k sqft1055 E Blazing Sun Dr, Eagle Mountain, UT 84005Off Market
- $558,9003 bd2 ba1.8k sqft1074 E Blazing Sun Dr, Eagle Mountain, UT 84005Off Market
- $640,4004 bd2 ba2.7k sqft1031 E Blazing Sun Dr, Eagle Mountain, UT 84005Off Market
- $639,0004 bd3 ba2.6k sqft1034 E Postmark Pl, Eagle Mountain, UT 84005Off Market
- $606,9004 bd2 ba2.6k sqft1053 E Postmark Pl, Eagle Mountain, UT 84005Off Market
Nearby schools
GreatSchools rating
- 7/10Desert SkyGrades: K-6Distance: 1.6 mi
- 5/10Cedar Valley HighGrades: 7-12Distance: 0.4 mi
- 6/10Frontier Middle SchoolGrades: 7-9Distance: 1 mi
Schools provided by the listing agent
- Middle: Frontier
- High: Cedar Valley High school
- District: Alpine
Source: eXp Realty. This data may not be complete. We recommend contacting the local school district to confirm school assignments for this home.
Get a cash offer in 3 minutes
Find out how much your home could sell for in as little as 3 minutes with a no-obligation cash offer.
Estimated market value
$609,900
Get a cash offer in 3 minutes
Find out how much your home could sell for in as little as 3 minutes with a no-obligation cash offer.
Estimated market value
$609,900
- Utah
- Utah County
- Eagle Mountain
- 84005
- 1046 E BLAZING SUN DR
Nearby cities
Nearby zip codes
Other Eagle Mountain Topics
