Skip main navigation
Closed
  • $1,192,000

    1046 Eden Ave SE, Atlanta, GA 30316

    6beds
    3,300sqft
    Single Family Residence
    Built in 1940
    0.26 Acres Lot
    $1,202,400 Zestimate®
    $361/sqft
    $5,333 Estimated rent

    Home value

    $1,202,400

    $1.11M - $1.30M

    $5,333/mo

    Zestimate® history
    Loading
    Loading...

    Owner options

    List your home for rent

    $5,333/mo

    Rent Zestimate®

    Find your next renter with Zillow Rental Manager. Plus, with online applications, you can quickly screen prospective tenants – for free.

    Learn more

    $5,333/mo

    Rent Zestimate®

    Refinance and save

    $5,894/mo

    Est. payment

    Refinancing to a lower rate could help reduce your monthly payments and save thousands over the life of the loan.

    See today's rates

    $5,894/mo

    Est. payment

    Explore your selling options

    Work with a Zillow partner agent

    Leverage their expertise and Zillow's premium Showcase listings to get your home seen by more buyers.

    Get started

    List with your own agent

    Get your home in front of millions of buyers by listing it on Zillow.

    Learn how to do it

    Sell it yourself

    Take full control of how buyers see your home on Zillow by listing For Sale by Owner (FSBO).

    List your home

    What's special

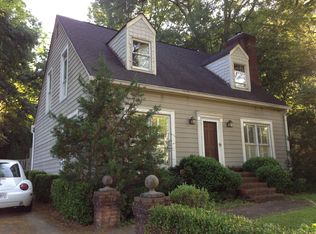
    Ormewood ParkCOs newest custom-built home was designed to keep the traditional cottage facade with the elegance and space of a modern home. Eden Avenue is a Front-Porch kind of street and this grand covered porch has it all with a site-finished, steel handrail and coombed tongue and groove ceiling plus enlarged ceiling fan. ItCOs elevated from the street, making it a perfect setting for an evening gathering or a relaxing morning outside. Upon entering the home, youCOll immediately notice that youCOre between a pair of iron pivot 4-lite French doors on either side allowing natural light to flow in from the two front rooms. To the left is a beautiful secondary main bedroom with attached bath and walk-in closet. To the right is a flex-room with the homeCOs original fireplace which is surrounded by a vertical ship lapped accent wall. Down the well-lit hallway youCOll find the main bedroom on the right with ceiling accent beams, propeller fan, walk-in closet, bench nook and spacious en suite bathroom. The bathroomCOs double vanity, giant soaking tub and oversized standing shower with frameless glass enclosure will have you never wanting to leave. The heart of the home, however, is its over 600 square foot open kitchen, dining area and living room with fireplace and French doors exiting to the backyard. On either side of the fireplace are custom milled oak built-ins from RedCOs Farm that Red actually milled himself! In the gourmet kitchen youCOll be stunned by the oversized quartz countertop island with seating for 4 and accented with custom cedar rough sawn support brackets. In addition to that, the dedicated dining area will comfortably fit a large dinner party. YouCOll satisfy all your cooking desires with stainless steel appliances including a 48C double oven gas range. The cabinetry is all is soft-close and the walk-in pantry has a butcher block shelf for extra storage with power outlet to meet all your appliance placement needs. Make your way upstairs and youCOll find more natural light shining through the 5 skylights of the second living room. This dedicated 240 square foot room with its large linen closet and snack bar at the end of the hallway is the perfect gathering spot. Upstairs youCOll also find three additional bedrooms; two share a jack and jill bathroom with separate vanities, the third has its own attached bath. Additional attributes for this beautifully crafted home include 3 1/4" red oak hardwoods throughout, a dedicated side-door entrance from the driveway that leads into a large laundry and storage room with stainless steel utility sink and butcher block countertops. The backyard has a custom-made storage shed artistically crafted using reclaimed lumber from the original 1940 home. Newly laid fescue grass surrounds the home along with a newly built privacy fence. If youCOre seeking a lifestyle that blends urban convenience with the tranquility and space of a quiet and neighborly community located just blocks from the Beltline, this home on Eden Avenue delivers. Ormewood Park, nestled Grant Park and East Atlanta, is a beautiful urban community that is truly an Atlanta gem. A member of 1046 Eden Ave LLC holds an ownership share in the home and is a licensed real estate agent in the state of Georgia.

    Zillow last checked:

    Listing updated:

    Listed by:

    Joshua Erwin 404-843-2500,

    BHGRE Metro Brokers

    Bought with:

    , 412100

    eXp Realty

    Source: GAMLS,MLS#: 10247983MLS Logo

    Facts & features

    Interior

    Bedrooms & bathrooms
    • Bedrooms: 6
    • Bathrooms: 5
    • Full bathrooms: 4
    • 1/2 bathrooms: 1
    • Main level bathrooms: 2
    • Main level bedrooms: 3
    Rooms
    • Room types: Bonus Room, Den, Family Room
    Kitchen
    • Features: Breakfast Area, Solid Surface Counters, Walk-in Pantry
    Heating
    • Electric, Forced Air, Heat Pump, Hot Water
    Cooling
    • Ceiling Fan(s), Central Air, Heat Pump
    Appliances
    • Included: Dishwasher, Disposal, Double Oven, Refrigerator, Tankless Water Heater
    • Laundry: In Hall, Mud Room
    Features
    • Beamed Ceilings, Master On Main Level, Other, Walk-In Closet(s)
    • Flooring: Hardwood
    • Windows: Double Pane Windows
    • Basement: Crawl Space
    • Number of fireplaces: 2
    • Fireplace features: Living Room, Other
    • Common walls with other units/homes: No Common Walls
    Interior area
    • Total structure area: 3,300
    • Total interior livable area: 3,300 sqft
    • Finished area above ground: 3,300
    • Finished area below ground: 0

    Property

    Parking
    • Total spaces: 2
    • Parking features: Off Street
    Features
    • Levels: Two
    • Stories: 2
    • Patio & porch: Deck
    • Fencing: Back Yard,Wood
    • Has view: Yes
    • View description: City
    • Body of water: None
    Lot
    • Size: 0.26 Acres
    • Features: Level
    Details
    • Additional structures: Shed(s)
    • Parcel number: 14 001100120442
    • Special conditions: Investor Owned

    Construction

    Type & style
    • Home type: SingleFamily
    • Architectural style: Bungalow/Cottage
    • Property subtype: Single Family Residence
    Materials
    • Block, Concrete
    • Foundation: Block
    • Roof: Composition
    Condition
    • Updated/Remodeled
    • New construction: No
    • Year built: 1940

    Utilities & green energy

    • Sewer: Public Sewer
    • Water: Public
    • Utilities for property: Cable Available, Electricity Available, Natural Gas Available, Phone Available, Sewer Available, Water Available
    Green energy
    • Water conservation: Low-Flow Fixtures

    Community & HOA

    Community
    • Features: Playground, Street Lights, Near Public Transport, Walk To Schools, Near Shopping
    • Security: Carbon Monoxide Detector(s), Smoke Detector(s)
    • Subdivision: Ormewood Park
    HOA
    • Has HOA: No
    • Services included: None
    Location
    • Region: Atlanta

    Financial & listing details

    • Price per square foot: $361/sqft
    • Tax assessed value: $741,700
    • Annual tax amount: $4,713
    • Date on market: 2/1/2024
    • Cumulative days on market: 2 days
    • Listing agreement: Exclusive Right To Sell
    • Electric utility on property: Yes

    Price history

    DateEventPrice
    3/1/2024Sold$1,192,000+0.2%$361/sqft
    Source: GAMLS #10247983 Report a problem
    2/5/2024Pending sale$1,190,000$361/sqft
    Source: GAMLS #10247983 Report a problem
    2/1/2024Listed for sale$1,190,000$361/sqft
    Source: FMLS GA #7331976 Report a problem
    2/1/2024Listing removed$1,190,000$361/sqft
    Source: FMLS GA #7309500 Report a problem
    12/1/2023Listed for sale$1,190,000+296.7%$361/sqft
    Source: FMLS GA #7309500 Report a problem
    10/11/2022Sold$300,000$91/sqft
    Source: Public Record Report a problem

    Public tax history

    YearProperty taxesTax assessment
    2025$7,285 +28.1%$296,680 +113.6%
    2024$5,686 +54.9%$138,880 +20.7%
    2023$3,671 +232.9%$115,080
    2022$1,103 +32.5%$115,080 +12.6%
    2021$832 -80.3%$102,200
    2020$4,231 +121.1%$102,200
    2019$1,914 $102,200 +0.2%
    2018$1,914 $102,000 +77.8%
    2017$1,914 +92.2%$57,360
    2016$996 +1.9%$57,360
    2015$977 +56.4%$57,360
    2014$625 +22.3%$57,360 +6.6%
    2013$511 -25.7%$53,800
    2012$688 $53,800 +10%
    2011-- $48,920
    2010$512 $48,920 -16.9%
    2009-- $58,840
    2008-- $58,840 -0.1%
    2007$2,125 +234.8%$58,880 +13%
    2005$635 -62.4%$52,120 +2.6%
    2004$1,690 -23.5%$50,800 +2.7%
    2003$2,209 +62.3%$49,480 +7.1%
    2002$1,361 -20%$46,200 +16.8%
    2001$1,702 $39,560
    Find assessor info on the county website

    Neighborhood: Ormewood Park

    Nearby schools

    GreatSchools rating
    Schools provided by the listing agent
    • Elementary: Parkside
    • Middle: King
    • High: MH Jackson Jr

    Source: GAMLS. This data may not be complete. We recommend contacting the local school district to confirm school assignments for this home.

    Get a cash offer in 3 minutes
    Find out how much your home could sell for in as little as 3 minutes with a no-obligation cash offer.
    Estimated market value
    $1,202,400
    Get a cash offer in 3 minutes
    Find out how much your home could sell for in as little as 3 minutes with a no-obligation cash offer.
    Estimated market value
    $1,202,400