Get excited! Comfortable home in exclusive Merrimont offers 4 bedrooms and 4.1 bathrooms and is ready for a cosmetic refresh. Outstanding, inviting layout suits the "traditional home" buyer, or it can be reconfigured to offer an "open concept" design. 3 main level living spaces including a den/sunroom/office (with fireplace) offer opportunity everywhere. 3/2 second floor is highlighted by a large br/sitting room or /2nd primary suite. 2 car detached garage meets the main home through a brick veranda space. Separate playhouse/garden shed! Cute yard. The possibilities are limitless, and the location is ideal.
Sold for $835,000
$835,000
1046 Englewood Dr, Winston Salem, NC 27106
4beds
4,802sqft
Stick/Site Built, Residential, Single Family Residence
Built in 1977
0.53 Acres Lot
$840,400 Zestimate®
$--/sqft
$3,955 Estimated rent
Home value
$840,400
$765,000 - $924,000
$3,955/mo
Zestimate® history
Owner options
List your home for rent
$3,955/mo
Rent Zestimate®
Find your next renter with Zillow Rental Manager. Plus, with online applications, you can quickly screen prospective tenants – for free.
$3,955/mo
Rent Zestimate®
Refinance and save
$4,957/mo
Est. payment
Refinancing to a lower rate could help reduce your monthly payments and save thousands over the life of the loan.
$4,957/mo
Est. payment
Explore your selling options
Work with a Zillow partner agent
Leverage their expertise and Zillow's premium Showcase listings to get your home seen by more buyers.
Get startedList with your own agent
Get your home in front of millions of buyers by listing it on Zillow.
Learn how to do itSell it yourself
Take full control of how buyers see your home on Zillow by listing For Sale by Owner (FSBO).
List your homeWhat's special
Brick veranda spaceCute yardOutstanding inviting layout
Zillow last checked:
Listing updated:
Listed by:
Victoria L. Boysen 336-345-3499,
Berkshire Hathaway HomeServices Carolinas Realty
Bought with:
Sarah Keiser, 327703
Leonard Ryden Burr Real Estate
Source: Triad MLS,MLS#: 1173951
Facts & features
Interior
Bedrooms & bathrooms
- Bedrooms: 4
- Bathrooms: 5
- Full bathrooms: 4
- 1/2 bathrooms: 1
- Main level bathrooms: 2
Primary bedroom
- Level: Main
- Dimensions: 16.92 x 18.92
Bedroom 2
- Level: Basement
- Dimensions: 21.92 x 25.92
Bedroom 2
- Level: Second
- Dimensions: 15.58 x 15.5
Bedroom 3
- Level: Second
- Dimensions: 11.58 x 12
Bedroom 4
- Level: Second
- Dimensions: 14.75 x 9.42
Breakfast
- Level: Main
- Dimensions: 11.42 x 8.92
Den
- Level: Main
- Dimensions: 12.42 x 18.92
Dining room
- Level: Main
- Dimensions: 14.75 x 12.42
Entry
- Level: Main
- Dimensions: 8.5 x 12.75
Exercise room
- Level: Basement
- Dimensions: 13.17 x 18.75
Great room
- Level: Main
- Dimensions: 20.17 x 20.25
Other
- Level: Basement
- Dimensions: 14.75 x 15.58
Kitchen
- Level: Main
- Dimensions: 14.75 x 12.92
Laundry
- Level: Main
- Dimensions: 20 x 6.33
Living room
- Level: Main
- Dimensions: 17.25 x 12.75
Other
- Level: Basement
- Dimensions: 11.92 x 8.92
Other
- Level: Second
- Dimensions: 14.83 x 9
Heating
- Forced Air, Natural Gas
Cooling
- Central Air
Appliances
- Included: Microwave, Oven, Dishwasher, Disposal, Gas Cooktop, Electric Water Heater
- Laundry: Dryer Connection, Main Level, Washer Hookup
Features
- Built-in Features, Ceiling Fan(s), Soaking Tub, Kitchen Island, Pantry, Separate Shower, Solid Surface Counter, Wet Bar
- Flooring: Carpet, Tile, Wood
- Basement: Partially Finished, Basement
- Attic: Walk-In
- Number of fireplaces: 2
- Fireplace features: Gas Log, Den, Great Room
Interior area
- Total structure area: 4,946
- Total interior livable area: 4,802 sqft
- Finished area above ground: 3,516
- Finished area below ground: 1,286
Property
Parking
- Total spaces: 2
- Parking features: Driveway, Garage, Paved, Garage Door Opener, Detached
- Garage spaces: 2
- Has uncovered spaces: Yes
Features
- Levels: Two
- Stories: 2
- Exterior features: Veranda/Breezeway
- Pool features: None
- Fencing: Fenced
Lot
- Size: 0.53 Acres
- Features: City Lot, Subdivided, Subdivision
Details
- Additional structures: Storage
- Parcel number: 6816732663
- Zoning: RS12
- Special conditions: Owner Sale
Construction
Type & style
- Home type: SingleFamily
- Architectural style: Traditional
- Property subtype: Stick/Site Built, Residential, Single Family Residence
Materials
- Brick
Condition
- Year built: 1977
Utilities & green energy
- Sewer: Public Sewer
- Water: Public
Community & HOA
Community
- Security: Smoke Detector(s)
- Subdivision: Buena Vista
HOA
- Has HOA: No
Location
- Region: Winston Salem
Financial & listing details
- Tax assessed value: $575,300
- Annual tax amount: $8,070
- Date on market: 3/19/2025
- Cumulative days on market: 3 days
- Listing agreement: Exclusive Right To Sell
- Listing terms: Cash,Conventional
Price history
| Date | Event | Price |
|---|---|---|
| 4/24/2025 | Sold | $835,000-1.8% |
Source:  Triad MLS #1173951 Report a problem Triad MLS #1173951 Report a problem | ||
| 3/23/2025 | Pending sale | $849,900 |
Source: Triad MLS #1173951 Report a problem | ||
| 3/19/2025 | Listed for sale | $849,900+96.5% |
Source: Triad MLS #1173951 Report a problem | ||
| 7/20/1999 | Sold | $432,500 |
Source: Triad MLS #W103992 Report a problem | ||
Public tax history
| Year | Property taxes | Tax assessment |
|---|---|---|
| 2025 | $9,198 +14% | $834,500 +45.1% |
| 2024 | $8,070 +4.8% | $575,300 |
| 2023 | $7,702 +1.9% | $575,300 |
| 2022 | $7,558 +1.8% | $575,300 |
| 2021 | $7,423 +2.1% | $575,300 +9.3% |
| 2020 | $7,266 -0.7% | $526,200 |
| 2019 | $7,319 +5.3% | $526,200 |
| 2018 | $6,951 | $526,200 +8.6% |
| 2016 | $6,951 +10.7% | $484,423 |
| 2015 | $6,278 +3.1% | $484,423 |
| 2014 | $6,088 | $484,423 -3.1% |
| 2013 | -- | $499,921 -1.8% |
| 2012 | -- | $509,074 |
| 2011 | -- | $509,074 |
| 2010 | -- | $509,074 -1% |
| 2009 | -- | $514,347 +8.9% |
| 2008 | -- | $472,215 |
| 2007 | -- | $472,215 |
| 2006 | -- | $472,215 |
| 2005 | -- | $472,215 +13.3% |
| 2004 | -- | $416,945 |
| 2003 | -- | $416,945 |
| 2002 | -- | $416,945 -0.9% |
| 2001 | -- | $420,824 +11.2% |
| 2000 | -- | $378,478 |
Find assessor info on the county website
Neighborhood: Merrimont
Nearby homes
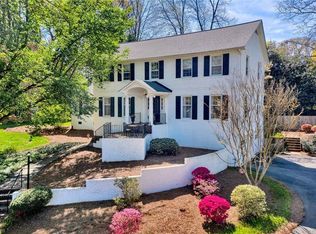
- $961,8004 bd4 ba3.7k sqft1058 Englewood Dr, Winston Salem, NC 27106Off Market
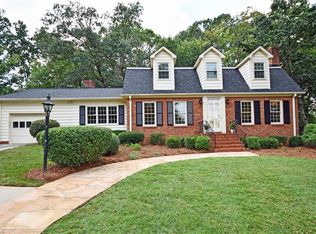
- $859,3004 bd4 ba3.4k sqft1044 Englewood Dr, Winston Salem, NC 27106Off Market
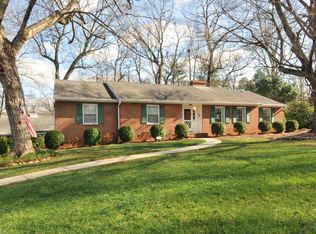
- $761,7003 bd3 ba3k sqft1015 Wellington Rd, Winston Salem, NC 27106Off Market
- $750,1004 bd2 ba2.7k sqft1025 Wellington Rd, Winston Salem, NC 27106Off Market
- $754,2003 bd4 ba3k sqft1001 Wellington Rd, Winston Salem, NC 27106Off Market
- $752,1003 bd3 ba2.5k sqft1064 Englewood Dr, Winston Salem, NC 27106Off Market
- $545,5004 bd2 ba1.7k sqft1055 Englewood Dr, Winston Salem, NC 27106Off Market
- $692,9004 bd3 ba2.8k sqft1049 Englewood Dr, Winston Salem, NC 27106Off Market
Nearby schools
GreatSchools rating
- 10/10Whitaker ElementaryGrades: PK-5Distance: 0.8 mi
- 2/10Wiley MiddleGrades: 6-8Distance: 2.1 mi
- 4/10Reynolds HighGrades: 9-12Distance: 2 mi
Get a cash offer in 3 minutes
Find out how much your home could sell for in as little as 3 minutes with a no-obligation cash offer.
Estimated market value
$840,400
Get a cash offer in 3 minutes
Find out how much your home could sell for in as little as 3 minutes with a no-obligation cash offer.
Estimated market value
$840,400
- North Carolina
- Forsyth County
- Winston-Salem
- 27106
- Merrimont
- 1046 Englewood Dr
