Offered Fully furnished and accessorized. Welcome to 1046 Faulkner Terrace - where designer upgrades, high end furnishings create a unique and elevated Florida lifestyle This former builder’s model stuns at every turn with over 2,800 sq ft of expertly curated interiors on a private preserve and corner lot. From the travertine-inlaid foyer with a beamed 19.5-foot ceiling, no detail was overlooked. The gourmet kitchen features a dramatic waterfall island, double-stacked KitchenCraft cabinetry with glass uppers and puck lighting, GE Profile appliances, and a pot filler over the 30" gas cooktop. Entertain effortlessly with a spacious great room and built-in wet bar, complete with undercounter wine fridge and ice maker. Enjoy a seamless indoor-outdoor flow to the 1,100 sq ft screened lanai, featuring travertine pavers, a full summer kitchen, and a gas-plumbed fireplace.The owner’s suite is a true retreat, featuring engineered wood floors, designer lighting, motorized shades, and custom drapes. A spa-worthy bathroom awaits with a beach-entry shower and travertine tile and vessel sinks.Each secondary bedroom is en-suite with walk-in closets and brand new carpet and padding. The den offers a dramatic built-in waterfall quartz desk, floor-to-ceiling built-in bookshelves, and elegant ceiling and wall paneling.Additional highlights include impact glass, an in-ceiling speaker system, a built-in drop zone, a custom great room entertainment center with a travertine backsplash, landscape lighting, a freshly painted exterior, and a 3-car garage with dual driveways.Located in Alton’s walkable community with access to dining, shopping, and top-rated schools. Offered fully furnished - including TVs, art, drapery, and patio pieces - for a truly move-in-ready lifestyle.Experience model home living at its finest - schedule your private tour today.
Sold for $2,100,000
$2,100,000
1046 Faulkner Terrace, Palm Beach Gardens, FL 33418
3beds
2,830sqft
Single Family Residence
Built in 2016
7,802 Square Feet Lot
$2,146,600 Zestimate®
$742/sqft
$6,404 Estimated rent
Home value
$2,146,600
$1.91M - $2.40M
$6,404/mo
Zestimate® history
Owner options
List your home for rent
$6,404/mo
Rent Zestimate®
Find your next renter with Zillow Rental Manager. Plus, with online applications, you can quickly screen prospective tenants – for free.
$6,404/mo
Rent Zestimate®
Refinance and save
$14,868/mo
Est. payment
Refinancing to a lower rate could help reduce your monthly payments and save thousands over the life of the loan.
$14,868/mo
Est. payment
Explore your selling options
Work with a Zillow partner agent
Leverage their expertise and Zillow's premium Showcase listings to get your home seen by more buyers.
Get startedList with your own agent
Get your home in front of millions of buyers by listing it on Zillow.
Learn how to do itSell it yourself
Take full control of how buyers see your home on Zillow by listing For Sale by Owner (FSBO).
List your homeWhat's special
Zillow last checked:
Listing updated:
Listed by:
Stephen K Hachey 813-642-6030,
Flat Fee MLS Realty
Bought with:
Cindy Shaklee, 397287
Waterfront Properties & Club C
Cindy Shaklee, 397287
Waterfront Properties & Club C
Source: BeachesMLS,MLS#: F10519062 Originating MLS: BeachesMLS
Originating MLS: BeachesMLSFacts & features
Interior
Bedrooms & bathrooms
- Bedrooms: 3
- Bathrooms: 4
- Full bathrooms: 3
- 1/2 bathrooms: 1
- Main level bathrooms: 3
- Main level bedrooms: 3
Primary bedroom
- Level: First
- Area: 238
- Dimensions: 14 X 17
Bedroom 2
- Level: First
- Area: 154
- Dimensions: 14 X 11
Bedroom 3
- Level: First
- Area: 154
- Dimensions: 14 X 11
Dining room
- Level: First
- Area: 168
- Dimensions: 14 X 12
Kitchen
- Level: First
- Area: 211.6
- Dimensions: 10.58 X 20
Living room
- Level: First
- Area: 383.88
- Dimensions: 18.5 X 20.75
Other
- Level: First
- Area: 1149.21
- Dimensions: 33.9 X 33.9
Heating
- Central, Electric
Cooling
- Central Air, Ceiling Fan(s)
Appliances
- Included: Dryer, Dishwasher, Electric Water Heater, Disposal, Gas Range, Ice Maker, Microwave, Oven, Refrigerator, Water Softener, Water Heater, Water Purifier, Washer
Features
- Wet Bar, Built-in Features, Breakfast Area, Closet Cabinetry, Dining Area, Separate/Formal Dining Room, Eat-in Kitchen, Main Level Primary, Walk-In Closet(s)
- Flooring: Carpet, Marble, Other
- Windows: Blinds, Drapes, Rods, Impact Glass
- Has fireplace: Yes
- Furnished: Yes
Interior area
- Total interior livable area: 2,830 sqft
Property
Parking
- Total spaces: 3
- Parking features: Attached, Driveway, Garage, Garage Door Opener, Guest
- Attached garage spaces: 3
- Has uncovered spaces: Yes
Features
- Levels: One
- Stories: 1
- Patio & porch: Patio, Porch, Screened, Balcony
- Exterior features: Balcony, Outdoor Living Area, Other, Porch
- Has view: Yes
- View description: Preserve
Lot
- Size: 7,802 Square Feet
- Features: < 1/4 Acre
Details
- Parcel number: 52424126020000600
Construction
Type & style
- Home type: SingleFamily
- Property subtype: Single Family Residence
Materials
- Block
- Roof: Other
Condition
- Resale
- New construction: No
- Year built: 2016
Utilities & green energy
- Sewer: Public Sewer
- Water: Public
- Utilities for property: Cable Available
Community & HOA
Community
- Features: Home Owners Association
- Security: Smoke Detector(s)
- Subdivision: Alton Neighborhood 1
HOA
- Has HOA: Yes
- Amenities included: Clubhouse, Fitness Center, Gated, Playground, Park, Spa/Hot Tub, Sidewalks
- HOA fee: $455 monthly
- HOA phone: 561-750-8800
Location
- Region: Beach Gardens
Financial & listing details
- Price per square foot: $742/sqft
- Annual tax amount: $16,152
- Date on market: 8/6/2025
- Cumulative days on market: 79 days
- Listing terms: Cash,Conventional,FHA,VA Loan
Price history
| Date | Event | Price |
|---|---|---|
| 11/24/2025 | Sold | $2,100,000+39.7%$742/sqft |
Source:  BeachesMLS #F10519062 Report a problem BeachesMLS #F10519062 Report a problem | ||
| 9/29/2021 | Sold | $1,502,917$531/sqft |
Source: BeachesMLS #R10708405 Report a problem | ||
Public tax history
Tax history is unavailable.
Neighborhood: 33418
Nearby homes
- $2,100,0003 bd3 ba2.8k sqft1046 Faulkner Ter, Palm Beach Gardens, FL 33418Sold

- $2,574,9004 bd6 ba4.9k sqft1050 Faulkner Terrace Palm, Beach Gardens, FL 33418Off Market
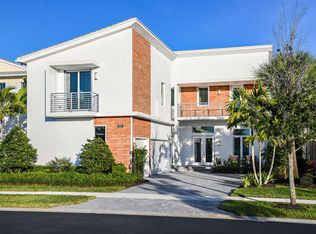
- $2,725,5004 bd4 ba4.9k sqft1050 Faulkner Ter, Palm Beach Gardens, FL 33418Off Market

- $2,166,0005 bd6 ba4.3k sqft1054 Faulkner Terrace Palm, Beach Gardens, FL 33418Off Market

- $2,275,2005 bd6 ba4.3k sqft1054 Faulkner Ter, Palm Beach Gardens, FL 33418Off Market
- $1,605,1001 bd1 ba750 sqft1038 Faulkner Ter, Palm Beach Gardens, FL 33418Off Market
- $1,627,9005 bd2 ba4.8k sqft1034 Faulkner Ter, Palm Beach Gardens, FL 33418Off Market
- $--1 bd1 ba750 sqft1038 Faulkner Ter #B, Palm Beach Gardens, FL 33418Off Market
Nearby schools
GreatSchools rating
- 10/10Marsh Pointe Elementary SchoolGrades: PK-5Distance: 1.3 mi
- 8/10Watson B. Duncan Middle SchoolGrades: 6-8Distance: 1.8 mi
- 6/10William T. Dwyer High SchoolGrades: PK,9-12Distance: 0.5 mi
Get a cash offer in 3 minutes
Find out how much your home could sell for in as little as 3 minutes with a no-obligation cash offer.
Estimated market value
$2,146,600
Get a cash offer in 3 minutes
Find out how much your home could sell for in as little as 3 minutes with a no-obligation cash offer.
Estimated market value
$2,146,600
- Florida
- Palm Beach County
- Palm Beach Gardens
- 33418
- 1046 Faulkner Terrace
Nearby cities
Nearby neighborhoods
Nearby zip codes
Other Palm Beach Gardens Topics
- Apartments for Rent in 33418
- Houses for Sale in 33418
- Houses for Rent in 33418
- 33418 Real Estate
- Palm Beach Gardens Condos
- Houses for Sale in Palm Beach Gardens
- Newest Listings in Palm Beach Gardens
- Palm Beach Gardens Home Values
- Palm Beach Gardens Real Estate Agents
- Palm Beach Gardens Refinance
- Palm Beach Gardens Mortgage Rates
