Skip main navigation
Closed
  • Price Unknown

    1046 Fronie Dr, Nesbit, MS 38651

    4beds
    2,653sqft
    Residential, Single Family Residence
    Built in 1991
    1.82 Acres Lot
    $438,100 Zestimate®
    $--/sqft
    $2,625 Estimated rent

    Home value

    $438,100

    $394,000 - $486,000

    $2,625/mo

    Zestimate® history
    Loading
    Loading...

    Owner options

    List your home for rent

    $2,625/mo

    Rent Zestimate®

    Find your next renter with Zillow Rental Manager. Plus, with online applications, you can quickly screen prospective tenants – for free.

    Learn more

    $2,625/mo

    Rent Zestimate®

    Refinance and save

    Refinancing to a lower rate could help reduce your monthly payments and save thousands over the life of the loan.

    See today's rates

    Explore your selling options

    Work with a Zillow partner agent

    Leverage their expertise and Zillow's premium Showcase listings to get your home seen by more buyers.

    Get started

    List with your own agent

    Get your home in front of millions of buyers by listing it on Zillow.

    Learn how to do it

    Sell it yourself

    Take full control of how buyers see your home on Zillow by listing For Sale by Owner (FSBO).

    List your home

    What's special

    Bonus areaDownstairs primary suiteLarge landingBrand-new deckExpansive backyardLarge soaking tubUpdated kitchen
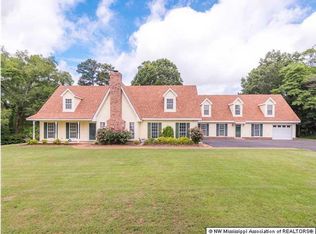
    BETTER THAN NEW!!! GREAT HERNANDO SCHOOLS!! Stunning, Completely Renovated Home on 1.82 Acres. Nestled amidst shade trees, this like-new home offers both privacy and plenty of space for entertaining. The beautifully landscaped front yard leads to a side-entry 2-car garage, while the rear boasts a brand-new deck that overlooks the expansive backyard with access to a nearby pond. Inside, you're greeted by gleaming new wood flooring throughout the main level. Just off the entry is a stylishly remodeled half bath, perfect for guests. A formal dining room is the ideal spot for holiday gatherings, and it connects to the updated kitchen featuring granite countertops, a tiled backsplash, stainless steel appliances, and a breakfast area where you can enjoy your morning coffee with views of occasional deer in the backyard. A generously sized laundry room offers ample storage and convenient access to both the garage and backyard. The family-sized great room is a showstopper with its floor-to-ceiling brick gas log fireplace, soaring ceilings, and a wall of windows flooding the space with natural light. The downstairs primary suite is a luxurious retreat, featuring a large soaking tub, walk-in shower, dual sinks with custom fixtures, and a spacious walk-in closet with custom shelving. Upstairs, a large landing overlooks the great room, leading to two additional bedrooms, a full bath, a bonus area and an office. Walk-in attic with potential for future expansion. If you're looking for a home that feels better than brand new, this is the one! Call today for a tour!

    Zillow last checked:

    Listing updated:

    Listed by:

    Audrey M Davis 901-409-0237,

    Re/Max Experts Southaven

    Bought with:

    Adam C Biffle, S-49943

    Crye-Leike Hernando

    Source: MLS United,MLS#: 4101560

    Facts & features

    Interior

    Bedrooms & bathrooms
    • Bedrooms: 4
    • Bathrooms: 3
    • Full bathrooms: 2
    • 1/2 bathrooms: 1
    Primary bedroom
    • Level: Main
    Bedroom
    • Level: Second
    Bedroom
    • Level: Second
    Dining room
    • Level: Main
    Great room
    • Level: Main
    Kitchen
    • Level: Main
    Laundry
    • Level: Main
    Heating
    • Central, Fireplace(s), Natural Gas
    Cooling
    • Ceiling Fan(s), Central Air, Multi Units
    Appliances
    • Included: Dishwasher, Disposal, Microwave, Refrigerator
    • Laundry: Laundry Room, Main Level
    Features
    • Breakfast Bar, Built-in Features, Ceiling Fan(s), Double Vanity, Eat-in Kitchen, Entrance Foyer, Granite Counters, High Ceilings, Open Floorplan, Pantry, Vaulted Ceiling(s), Walk-In Closet(s)
    • Flooring: Carpet, Tile, Wood
    • Has fireplace: Yes
    • Fireplace features: Gas Log, Great Room
    Interior area
    • Total structure area: 2,653
    • Total interior livable area: 2,653 sqft

    Property

    Parking
    • Total spaces: 2
    • Parking features: Attached, Garage Faces Side
    • Attached garage spaces: 2
    Features
    • Levels: Two
    • Stories: 2
    • Patio & porch: Deck
    • Exterior features: Private Yard
    Lot
    • Size: 1.82 Acres
    • Features: Landscaped, Many Trees, Open Lot
    Details
    • Parcel number: 2079300800002300

    Construction

    Type & style
    • Home type: SingleFamily
    • Architectural style: Traditional
    • Property subtype: Residential, Single Family Residence
    Materials
    • Brick, Wood Siding
    • Foundation: Slab
    • Roof: Architectural Shingles
    Condition
    • New construction: No
    • Year built: 1991

    Utilities & green energy

    • Sewer: Septic Tank
    • Water: Public
    • Utilities for property: Cable Available, Electricity Available, Natural Gas Available, Phone Available, Sewer Available, Water Available

    Community & neighborhood

    Location
    • Region: Nesbit
    • Subdivision: Nesbit Estates

    Price history

    DateEventPrice
    4/14/2025Sold--
    Source: MLS United #4101560 Report a problem
    3/18/2025Pending sale$444,749$168/sqft
    Source: MLS United #4101560 Report a problem
    2/26/2025Price change$444,749-3.1%$168/sqft
    Source: MAAR #10183752 Report a problem
    1/31/2025Price change$458,750-1.3%$173/sqft
    Source: MLS United #4101560 Report a problem
    1/16/2025Price change$464,6490%$175/sqft
    Source: MLS United #4094553 Report a problem
    11/22/2024Price change$464,650-3%$175/sqft
    Source: MAAR #10183752 Report a problem
    11/2/2024Price change$478,8000%$180/sqft
    Source: MAAR #10183752 Report a problem
    10/25/2024Price change$478,9000%$181/sqft
    Source: MLS United #4094553 Report a problem
    10/19/2024Listed for sale$479,000+40.9%$181/sqft
    Source: MLS United #4094553 Report a problem
    7/2/2024Sold--
    Source: MLS United #4078942 Report a problem
    6/3/2024Pending sale$339,900$128/sqft
    Source: MLS United #4078942 Report a problem
    5/16/2024Price change$339,900-2.9%$128/sqft
    Source: MLS United #4078942 Report a problem
    5/7/2024Listed for sale$349,900$132/sqft
    Source: MLS United #4078942 Report a problem

    Public tax history

    YearProperty taxesTax assessment
    2025$3,314 +71.9%$28,448 +104.8%
    2024$1,928 +18.4%$13,894
    2023$1,628 $13,894
    2022$1,628 $13,894
    2021$1,628 +8.5%$13,894 +7.1%
    2020$1,500 $12,972
    2019$1,500 $12,972
    2018$1,500 +2.2%$12,972 +2.3%
    2017$1,468 $12,677
    2016$1,468 -13.3%$12,677 -44.5%
    2015$1,694 +25.1%$22,854 +80.3%
    2014$1,354 +0.6%$12,677
    2013$1,345 $12,677 +0.5%
    2010-- $12,610
    2009-- $12,610
    2008-- $12,610

    Find assessor info on the county website

    Neighborhood: 38651

    Nearby schools

    GreatSchools rating
    Schools provided by the listing agent
    • Elementary: Hernando
    • Middle: Hernando
    • High: Hernando

    Source: MLS United. This data may not be complete. We recommend contacting the local school district to confirm school assignments for this home.

    Sell for more on Zillow
    Get a Zillow Showcase℠ listing at no additional cost and you could sell for .
    $438,100
    2% more
    +$8,762
    With Zillow Showcase(estimated)
    $446,862