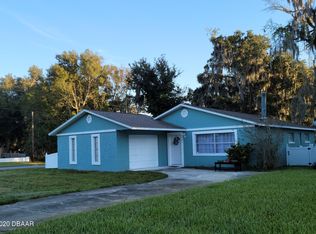
This charming home offers comfort and functionality without unnecessary frills. Here's what makes it special: Hurricane-Proof Windows: Safety and peace of mind come from the impact-resistant windows. Generous Bedrooms: Enjoy spacious bedrooms that provide ample room for relaxation and rest. Garage and Carport: Park your vehicles hassle-free! The two-car garage, along with an additional carport, ensures convenience. RV-Ready: Need space for your RV? The 30-amp hookup is ready for your adventures. Outdoor Space: The front and back yards are perfect for playtime, gardening, or simply enjoying the fresh air. A sturdy anchored shed on a cement pad provides extra storage for tools and equipment. The remodeled kitchen features a long breakfast bar, a great spot for casual meals. New Front Door and Electrical Box: Updates include a new front door and an upgraded electrical box. The entire house is tiled, making cleaning a breeze. Fruit Trees: Avocado and banana trees in the backyard add a greenery. Efficient Sprinklers: Keep your lawn lush with the three-zone sprinkler system. Solid Construction: Built with concrete blocks and a brick overlay, this home is built to last. No HOA: No restrictive homeowner association rules - customize your space as you like. Convenient Location: Close to shopping centers, making errands a breeze. Square Footage: 1,459 sq. ft. (air-conditioned space). Room for Toys: Plenty of space for RVs, boats, and trailers. Prime Location! Just 10 minutes from Embry Riddle Aeronautical University, Daytona International Airport, and Daytona International Speedway. Conveniently close to Daytona State College, Bethune Cookman University, and only a short drive to the beach. Easy access to US 95 ensures quick travel, and nearby hospitals offer added peace of mind. Furniture in Bedroom 3 has been virtually staged.
Closed
$270,000
1046 Gary Blvd, Daytona Beach, FL 32119
3beds
1,459sqft
Single Family Residence, Residential
Built in 1976
6,098 Square Feet Lot
$265,900 Zestimate®
$185/sqft
$2,070 Estimated rent
Home value
$265,900
$253,000 - $282,000
$2,070/mo
Zestimate® history
Owner options
List your home for rent
$2,070/mo
Rent Zestimate®
Find your next renter with Zillow Rental Manager. Plus, with online applications, you can quickly screen prospective tenants – for free.
$2,070/mo
Rent Zestimate®
Refinance and save
$1,893/mo
Est. payment
Refinancing to a lower rate could help reduce your monthly payments and save thousands over the life of the loan.
$1,893/mo
Est. payment
Explore your selling options
Work with a Zillow partner agent
Leverage their expertise and Zillow's premium Showcase listings to get your home seen by more buyers.
Get startedList with your own agent
Get your home in front of millions of buyers by listing it on Zillow.
Learn how to do itSell it yourself
Take full control of how buyers see your home on Zillow by listing For Sale by Owner (FSBO).
List your homeWhat's special
Zillow last checked:
Listing updated:
Listed by:
Rachel McGrath 386-795-0911,
Premier Sotheby's International Realty
Bought with:
Andrew Jowdy, 3508471
Robert Slack LLC
Source: DBAMLS,MLS#: 1203161
Facts & features
Interior
Bedrooms & bathrooms
- Bedrooms: 3
- Bathrooms: 1
- Full bathrooms: 1
Bedroom 1
- Description: Oversized Bedroom
- Level: Main
- Area: 216 Square Feet
- Dimensions: 16.00 x 13.50
Bathroom 2
- Description: Oversized Bedroom
- Level: Main
- Area: 164.56 Square Feet
- Dimensions: 13.60 x 12.10
Bathroom 3
- Description: Oversized Bedroom with private entrance off garage.
- Level: Main
- Area: 217.6 Square Feet
- Dimensions: 16.00 x 13.60
Dining room
- Level: Main
- Area: 100 Square Feet
- Dimensions: 10.00 x 10.00
Great room
- Level: Main
- Area: 261.8 Square Feet
- Dimensions: 14.00 x 18.70
Kitchen
- Description: Eat-In Kitchen - separate dining area off kitchen
- Level: Main
- Area: 290.78 Square Feet
- Dimensions: 13.40 x 21.70
Heating
- Central, Electric
Cooling
- Central Air, Electric
Appliances
- Included: Refrigerator, Microwave, Electric Range, Disposal, Dishwasher
- Laundry: In Garage
Features
- Breakfast Bar, Ceiling Fan(s), Eat-in Kitchen, Guest Suite, Open Floorplan, Primary Bathroom - Shower No Tub
- Flooring: Tile
- Doors: Impact Windows
Interior area
- Total structure area: 2,305
- Total interior livable area: 1,459 sqft
Property
Parking
- Total spaces: 4
- Parking features: Additional Parking, Attached Carport, Carport, Garage, Garage Door Opener, RV Access/Parking
- Garage spaces: 2
- Carport spaces: 2
- Covered spaces: 4
Accessibility
- Accessibility features: Accessible Bedroom, Accessible Central Living Area, Accessible Doors, Accessible Full Bath, Accessible Kitchen, Central Living Area
Features
- Levels: One
- Stories: 1
- Patio & porch: Covered, Patio
- Pool features: None
- Fencing: Wood
Lot
- Size: 6,098 Square Feet
- Dimensions: 80 x 100
Details
- Additional structures: Shed(s)
- Parcel number: 534101090010
- Zoning description: Residential
Construction
Type & style
- Home type: SingleFamily
- Architectural style: Traditional
- Property subtype: Single Family Residence, Residential
Materials
- Block, Brick, Concrete
- Roof: Shingle
Condition
- New construction: No
- Year built: 1976
Utilities & green energy
- Sewer: Septic Tank
- Water: Public
- Utilities for property: Water Available, Other
Community & HOA
Community
- Subdivision: Daytona Estates
HOA
- Has HOA: No
Location
- Region: Daytona Beach
Financial & listing details
- Price per square foot: $185/sqft
- Tax assessed value: $246,932
- Annual tax amount: $3,441
- Date on market: 8/27/2024
- Listing terms: Cash,Conventional
- Road surface type: Asphalt
Price history
| Date | Event | Price |
|---|---|---|
| 11/22/2024 | Sold | $270,000-6.9%$185/sqft |
Source:  DBAMLS #1203161 Report a problem DBAMLS #1203161 Report a problem | ||
| 10/28/2024 | Pending sale | $289,900$199/sqft |
Source: DBAMLS #1203161 Report a problem | ||
| 8/27/2024 | Listed for sale | $289,900$199/sqft |
Source: DBAMLS #1203161 Report a problem | ||
Public tax history
| Year | Property taxes | Tax assessment |
|---|---|---|
| 2025 | $3,923 +338.4% | $246,932 +288.9% |
| 2024 | $895 -74% | $63,494 -60.8% |
| 2023 | $3,441 +10.6% | $162,075 +10% |
| 2022 | $3,113 | $147,341 +10% |
| 2021 | -- | $133,946 +3.8% |
| 2020 | $2,846 | $129,044 +4.2% |
| 2019 | $2,846 +2.7% | $123,879 +5% |
| 2018 | $2,770 +6.5% | $117,940 +16.3% |
| 2017 | $2,600 +8.5% | $101,397 +64.2% |
| 2016 | $2,397 +209.6% | $61,766 +0.7% |
| 2015 | $774 -1.2% | $61,337 +0.8% |
| 2014 | $784 | $60,850 -4.5% |
| 2013 | -- | $63,743 +1.3% |
| 2012 | -- | $62,921 -9.1% |
| 2011 | -- | $69,185 +1.5% |
| 2010 | -- | $68,163 +2.7% |
| 2009 | -- | $66,371 +3.1% |
| 2007 | -- | $64,374 -0.5% |
| 2006 | -- | $64,688 +6.1% |
| 2005 | -- | $60,975 +3% |
| 2004 | -- | $59,199 +1.9% |
| 2003 | -- | $58,095 +2.4% |
| 2002 | -- | $56,733 +1.6% |
| 2001 | -- | $55,840 +3% |
| 2000 | -- | $54,214 |
Find assessor info on the county website
Neighborhood: 32119
Nearby homes
- $225,0004 bd2 ba1.6k sqft1042 Gary Blvd, Daytona Beach, FL 32119Sold

- $251,0003 bd2 ba-- sqft1048 Gary Blvd, Daytona Beach, FL 32119Off Market
- $234,4002 bd2 ba1.1k sqft1040 Gary Blvd, Daytona Beach, FL 32119Off Market
- $249,3003 bd2 ba1.5k sqft1901 Blake Pl, Daytona Beach, FL 32119Off Market
- $--2 bd2 ba-- sqft15 Rock Cove Ct, Daytona Beach, FL 32119Off Market
- $283,2003 bd2 ba1.3k sqft1050 Gary Blvd, Daytona Beach, FL 32119Off Market
- $210,0002 bd1 ba1.2k sqft1902 Blake Pl, Daytona Beach, FL 32119Sold
- $---- sqft13 Rock Cove Ct, Daytona Beach, FL 32119Off Market
Nearby schools
GreatSchools rating
- 5/10South Daytona Elementary SchoolGrades: PK-5Distance: 1.3 mi
- 4/10Silver Sands Middle SchoolGrades: 6-8Distance: 2.6 mi
- 5/10Atlantic High SchoolGrades: PK,9-12Distance: 1.3 mi
Schools provided by the listing agent
- Elementary: South Daytona
- Middle: Silver Sands
- High: Atlantic
Source: DBAMLS. This data may not be complete. We recommend contacting the local school district to confirm school assignments for this home.
Get a cash offer in 3 minutes
Find out how much your home could sell for in as little as 3 minutes with a no-obligation cash offer.
Estimated market value
$265,900
Get a cash offer in 3 minutes
Find out how much your home could sell for in as little as 3 minutes with a no-obligation cash offer.
Estimated market value
$265,900
- Florida
- Volusia County
- Daytona Beach
- 32119
- 1046 Gary Blvd
